
Impressive Real Estate
impressiverealestate.net | Dubai, UAE
Elevia Residences | Apartments | Dubai International City
AED 565K
1 Beds
- Baths
407 sqft
Permit: unknown





Description
Impressive Real Estate presents Elevia Residences
Completion Date: Mar 30, 2027
Payment Plan: 10% On Booking | 40% On Construction | 50% On Handover | 10% On booking | 10% Upon Handover
##### Project general facts
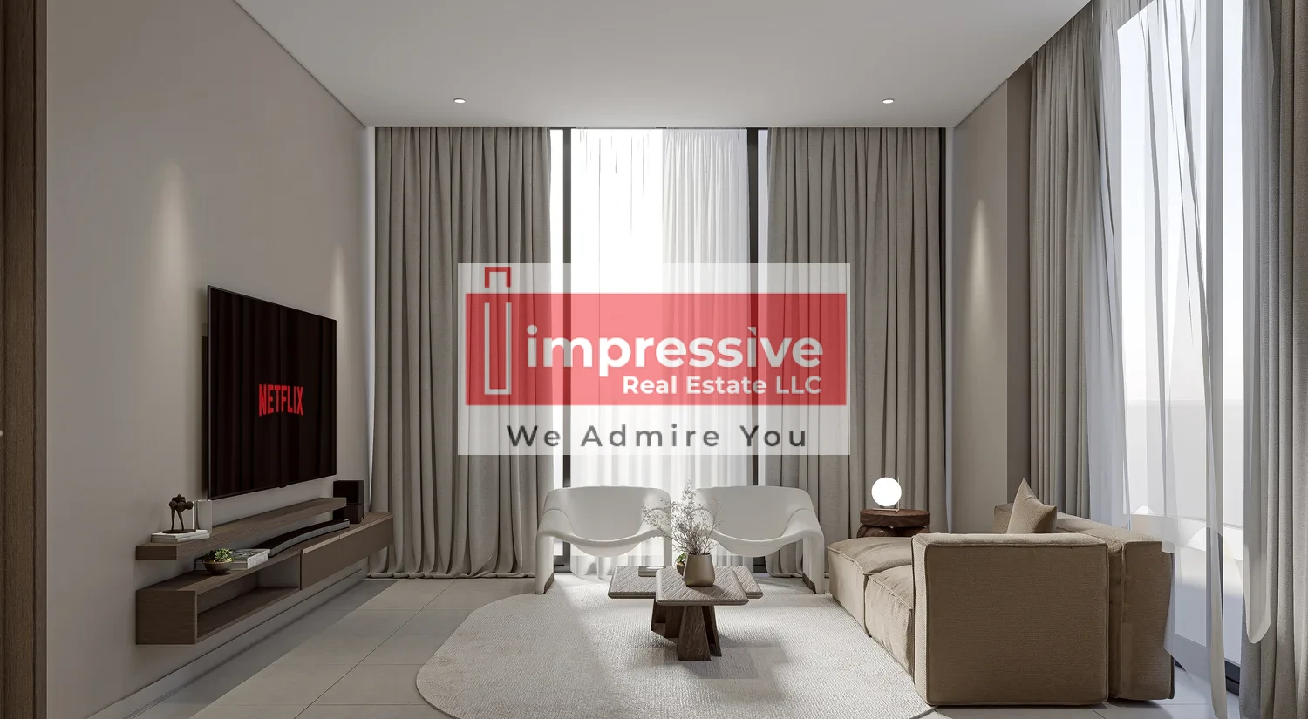
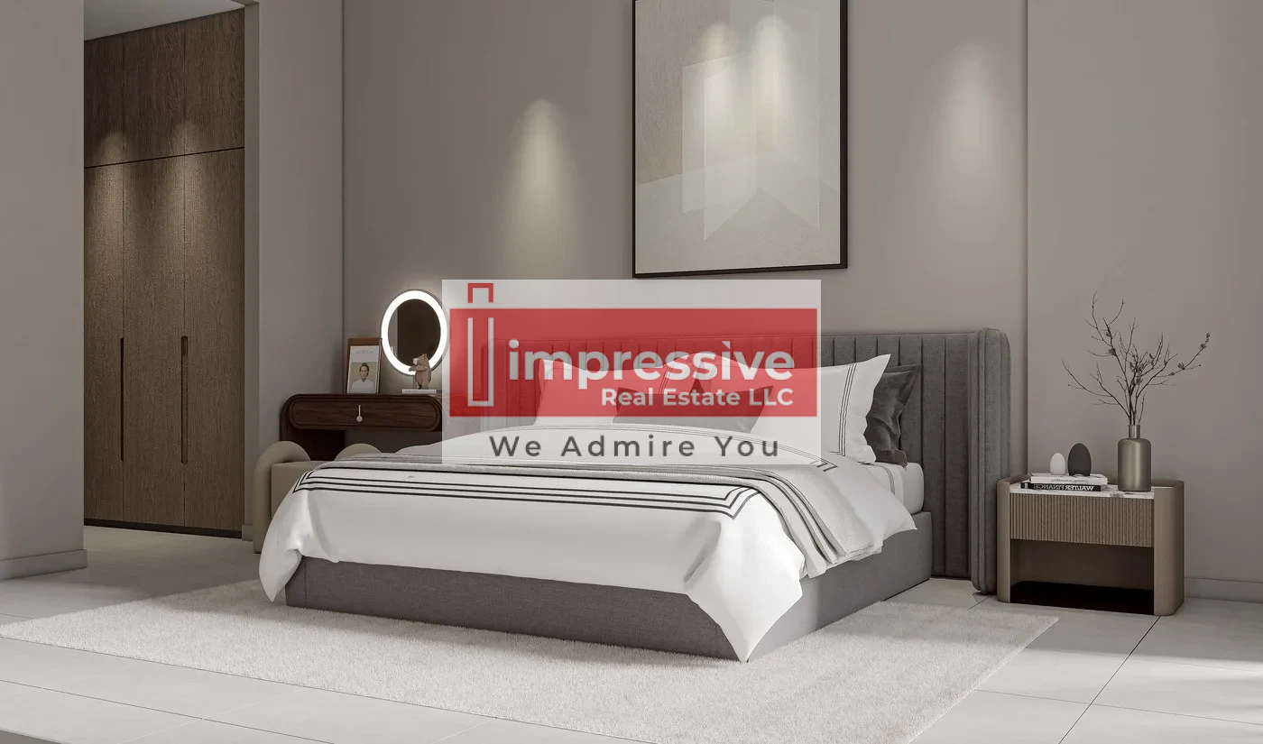
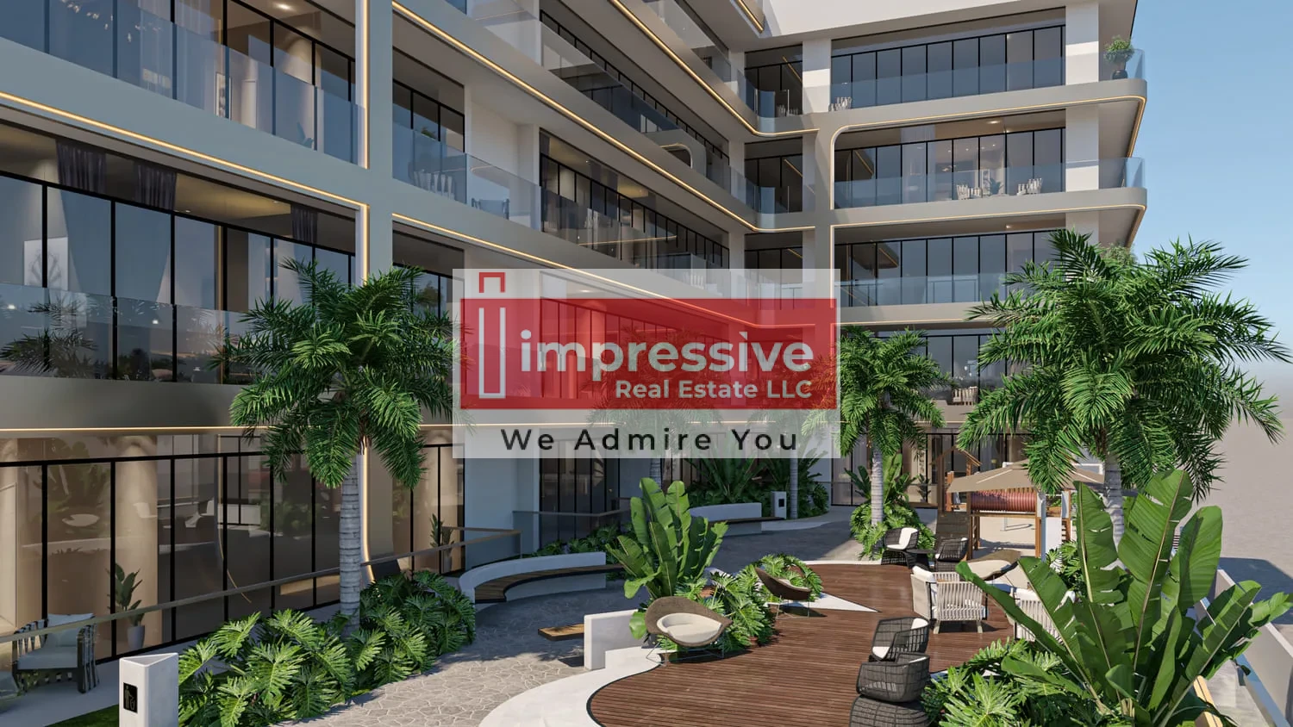
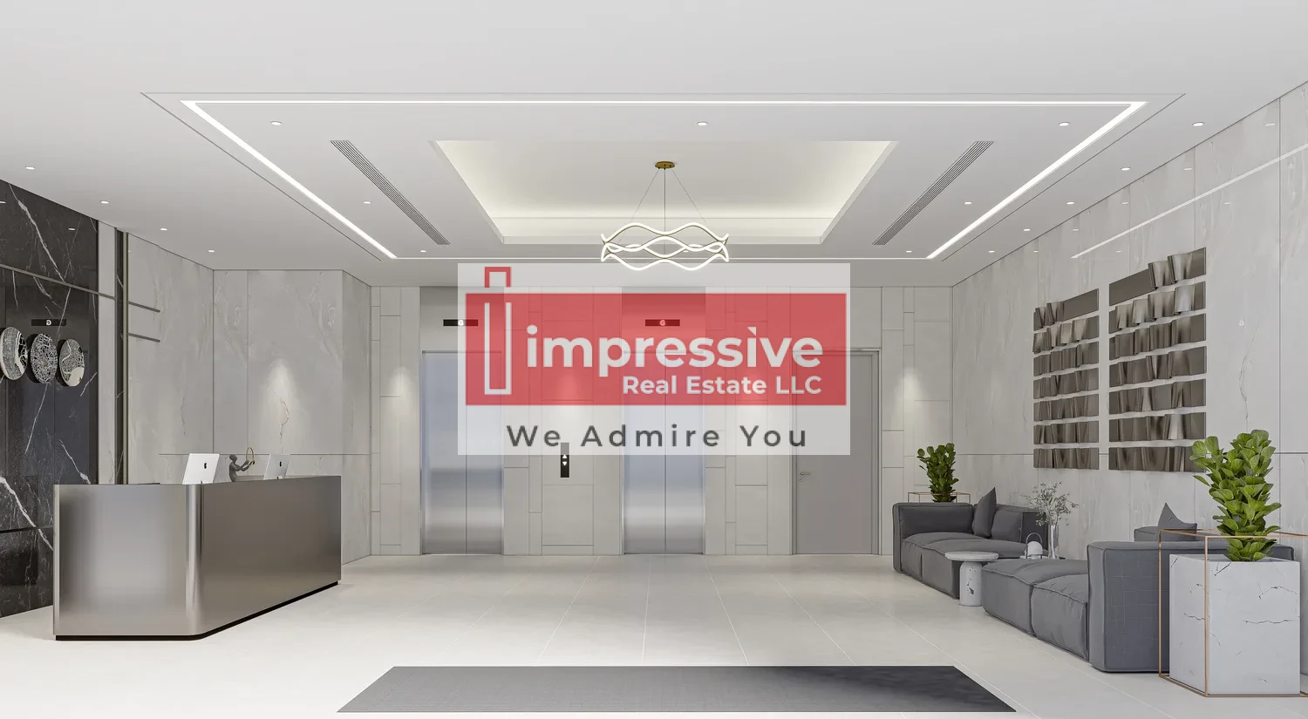
Elevia Residences is a modern architectural statement that blends sleek lines with timeless design, offering a collection of homes created for those who seek both elegance and practicality. Developed with a focus on craft...
Elevia Residences is located in International City Phase 2, Dubai, an extension of the original International City designed to offer a modern residential community focused on affordability, convenience, and connectivity. Situated in the Al Warsan area, the community continues the theme of globally inspired architecture and offers a variety of residential apartments within low-rise buildings.
International City Phase 2 appeals to young professionals, families, and expatriates seeking cost-effective housing with access to improved infrastructure and essential amenities. The community includes a blend of residential and commercial spaces, with supermarkets, retail outlets, dining options, and daily services available within close proximity.
The area is well connected to major highways, including Sheikh Mohammed Bin Zayed Road and Dubai-Al Ain Road, allowing easy access to other parts of Dubai. International City Phase 2 also focuses on creating a balanced lifestyle through green spaces, parks, recreational facilities, and open areas that support healthy and active living. As a budget-friendly yet well-equipped community, it offers residents a practical and community-focused lifestyle in Dubai.
Amenities:
· Swimming Pool
· Common Area
· Gym
· Kids Play Area
Floor Plans & Brochure available on request.
For more information, please contact Impressive Real Estate on +971507465012
View More
Completion Date: Mar 30, 2027
Payment Plan: 10% On Booking | 40% On Construction | 50% On Handover | 10% On booking | 10% Upon Handover
##### Project general facts
Elevia Residences is a modern architectural statement that blends sleek lines with timeless design, offering a collection of homes created for those who seek both elegance and practicality. Developed with a focus on craft...
Elevia Residences is located in International City Phase 2, Dubai, an extension of the original International City designed to offer a modern residential community focused on affordability, convenience, and connectivity. Situated in the Al Warsan area, the community continues the theme of globally inspired architecture and offers a variety of residential apartments within low-rise buildings.
International City Phase 2 appeals to young professionals, families, and expatriates seeking cost-effective housing with access to improved infrastructure and essential amenities. The community includes a blend of residential and commercial spaces, with supermarkets, retail outlets, dining options, and daily services available within close proximity.
The area is well connected to major highways, including Sheikh Mohammed Bin Zayed Road and Dubai-Al Ain Road, allowing easy access to other parts of Dubai. International City Phase 2 also focuses on creating a balanced lifestyle through green spaces, parks, recreational facilities, and open areas that support healthy and active living. As a budget-friendly yet well-equipped community, it offers residents a practical and community-focused lifestyle in Dubai.
Amenities:
· Swimming Pool
· Common Area
· Gym
· Kids Play Area
Floor Plans & Brochure available on request.
For more information, please contact Impressive Real Estate on +971507465012
Amenities
Swimming Pool
Common Area
Gym
Kids Play Area
Floor Plan
Available as PDF.
Product Catalogue
Download our detailed brochure with full project information, payment plans, and specifications.