
Impressive Real Estate
impressiverealestate.net | Dubai, UAE
Empire Lake Views | Apartments | Liwan
AED 825K
1 Beds
- Baths
420 sqft
Permit: unknown


Description
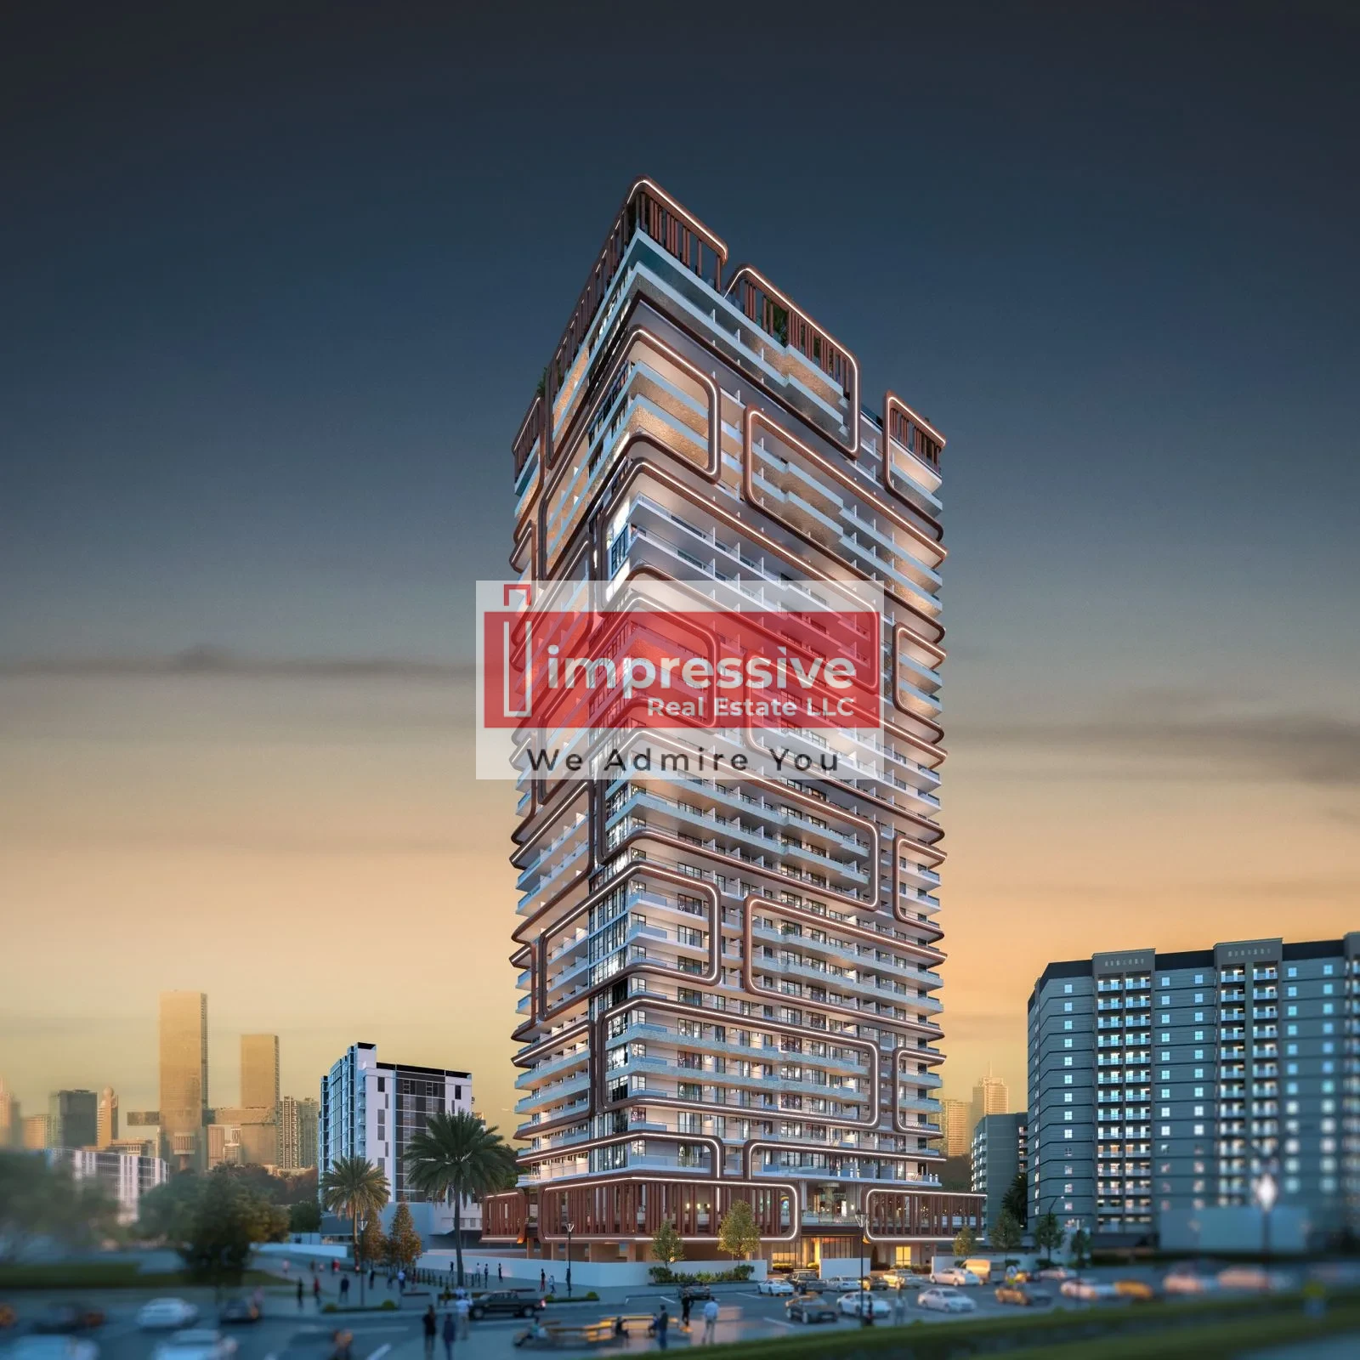
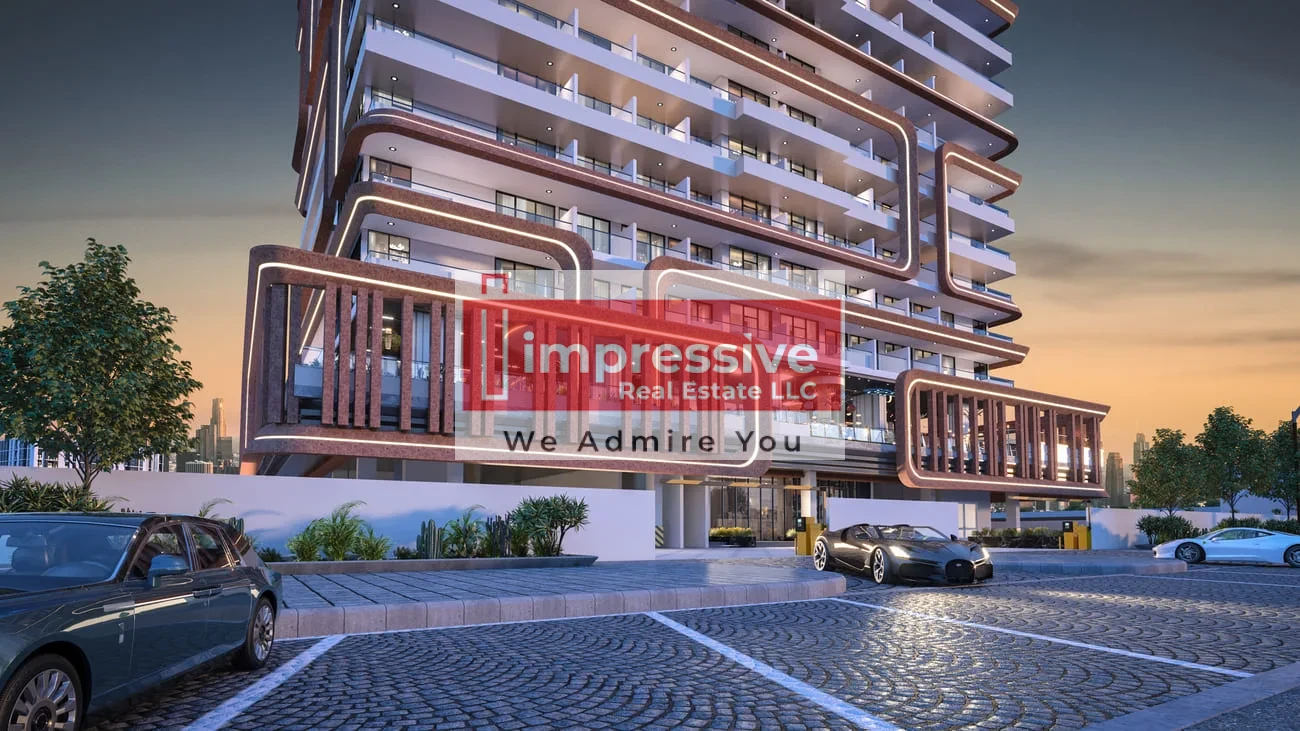
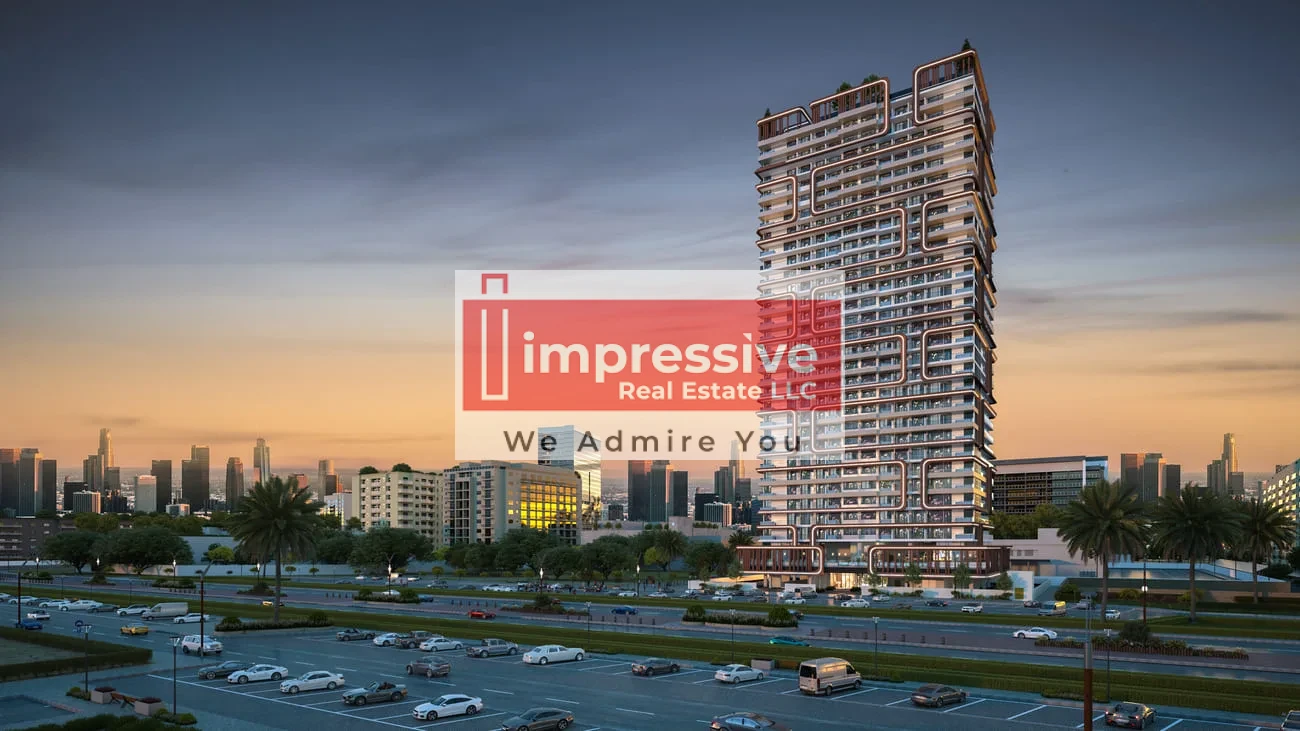
Impressive Real Estate presents Empire Lake Views
Completion Date: Jun 30, 2028
Payment Plan: 20% On Booking | 36% On Construction | 44% On Handover | 1% After Handover | 1% On Handover
##### Project general facts
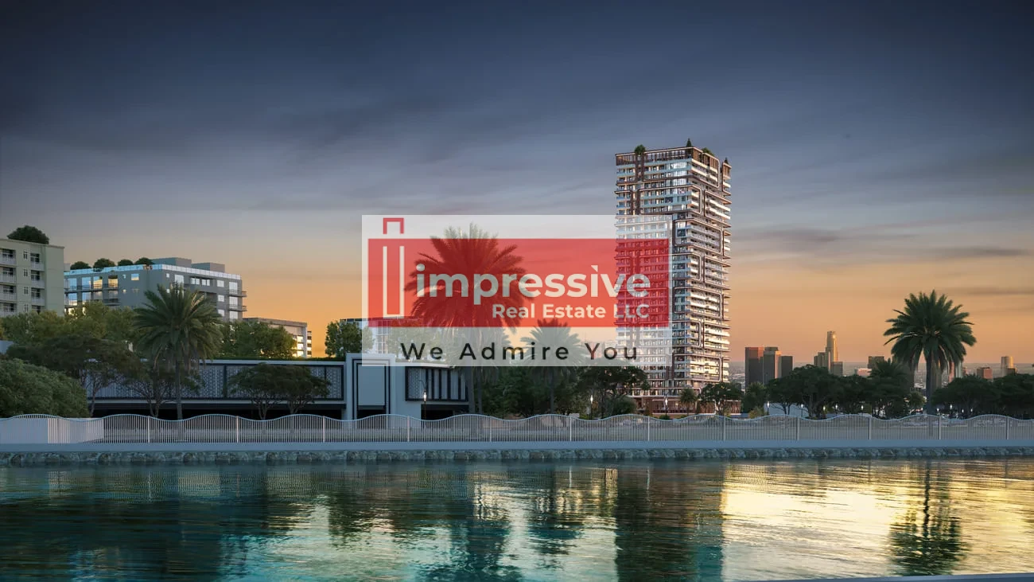
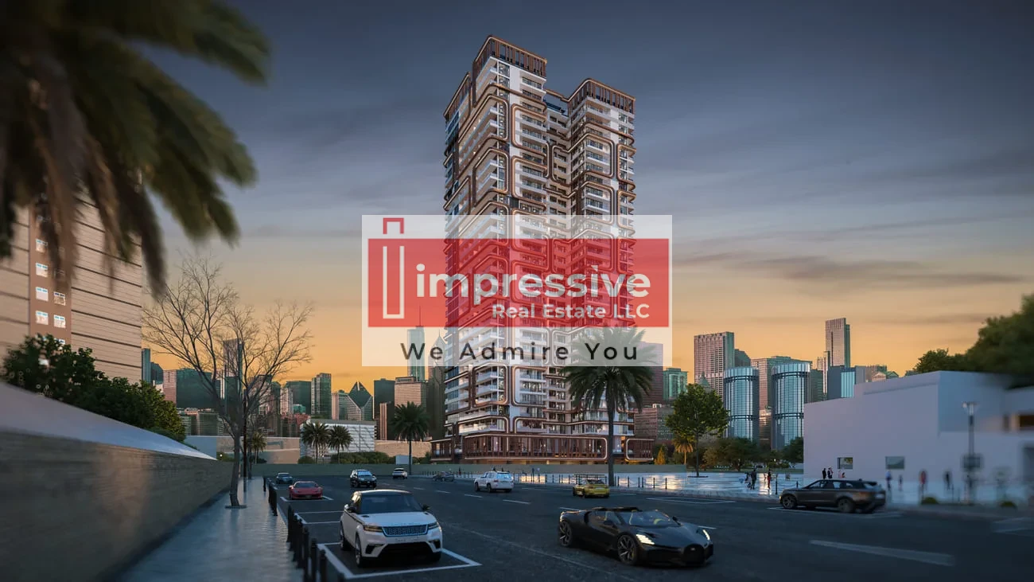
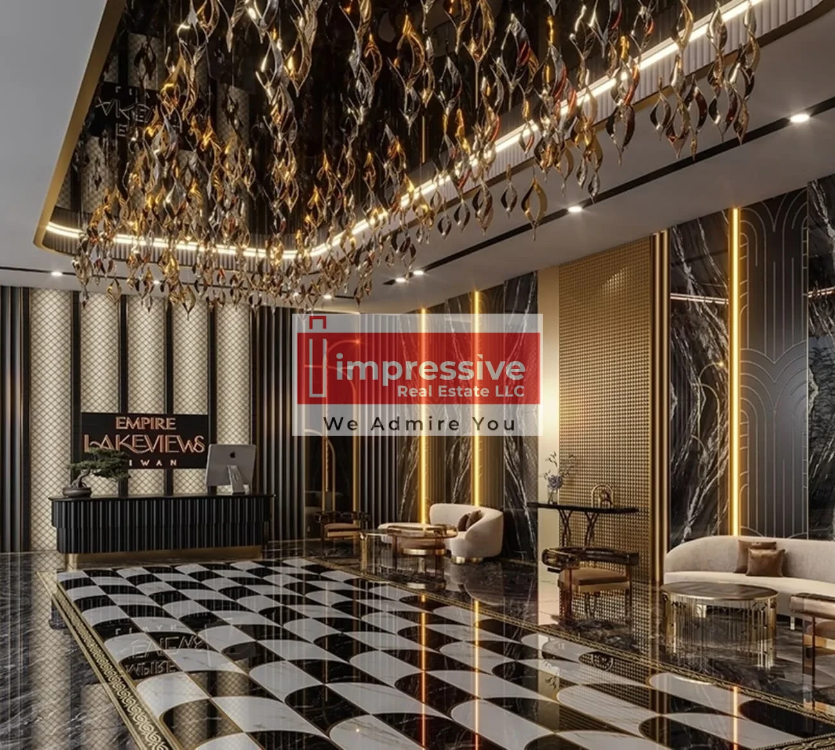
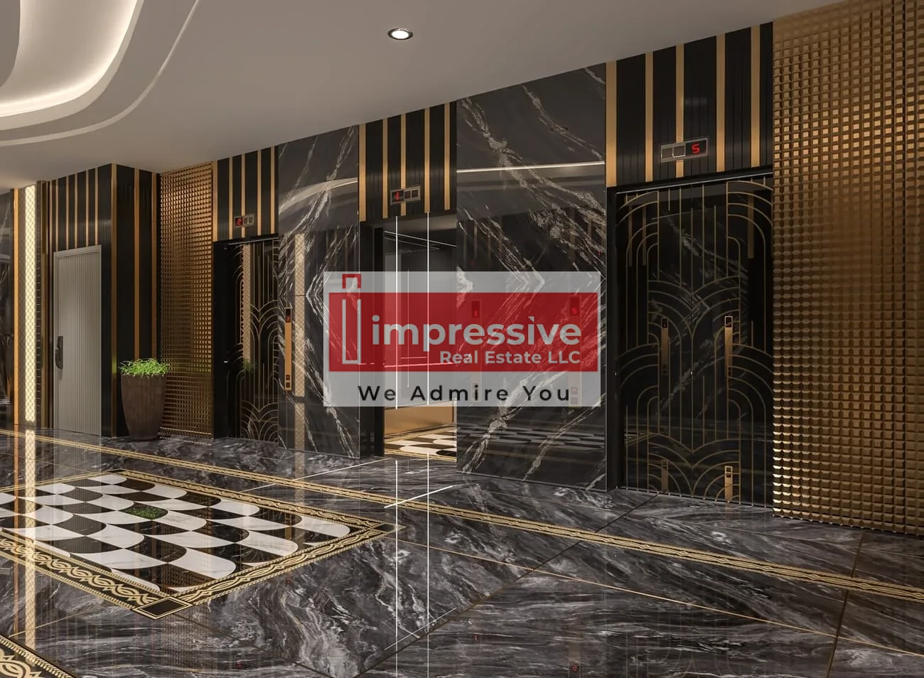
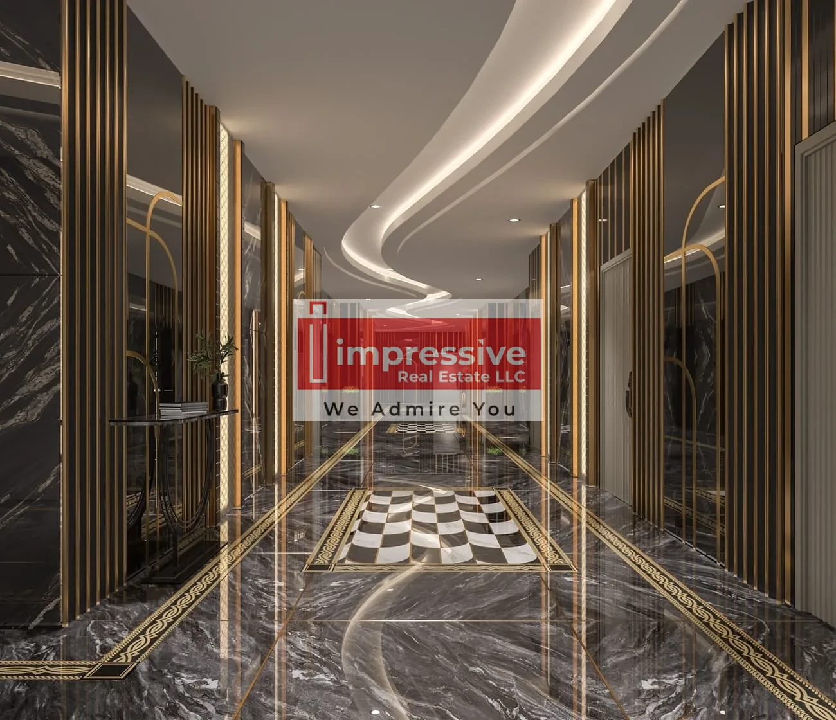
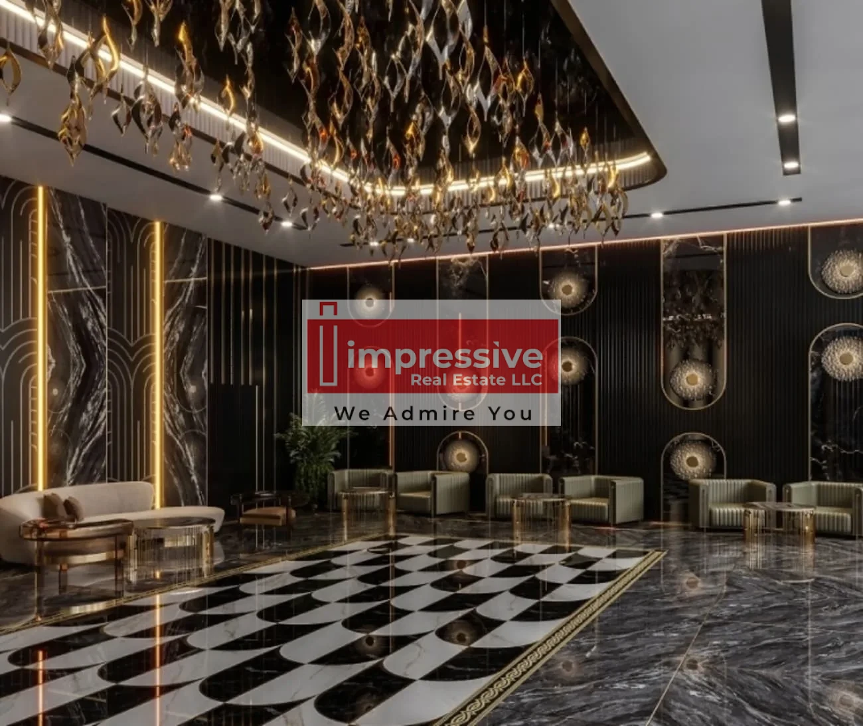
Empire Lake Views project in the vibrant Liwan district of Dubai offers an impressive selection of luxurious apartments to cater to diverse lifestyle needs. Future residents can choose from beautifully designed Studio uni...
Empire Lake Views is located in Liwan, a dynamic and well-integrated residential community in the heart of Dubai. The area offers a harmonious blend of modern living, convenience, and tranquility, making it suitable for residents who want a peaceful lifestyle while remaining close to urban facilities.
Liwan is designed to provide a holistic lifestyle with a wide range of amenities and facilities that support both practical needs and recreational activities. The community features thoughtfully planned infrastructure, spacious landscaped parks, and pedestrian-friendly pathways that promote connectivity, outdoor comfort, and community engagement.
The area offers a mix of residential options, including apartments and townhouses, catering to different family sizes and lifestyles. Liwan’s central location provides easy access to major road networks, making commuting and city exploration convenient. With schools, mosques, retail centers, and recreational spaces within the community, Liwan offers a self-sustained lifestyle where daily needs are easily accessible.
Amenities:
· Tennis Court
· Basketball Court
· Mini Golf
· Kids Play Area
· Pet Park
· Swimming Pool
· Creek Park
· Amphitheatre
· Box Cricket
· Jogging Track
· Co-Working Space
· Gym
Floor Plans & Brochure available on request.
For more information, please contact Impressive Real Estate on +971503541953
View More
Completion Date: Jun 30, 2028
Payment Plan: 20% On Booking | 36% On Construction | 44% On Handover | 1% After Handover | 1% On Handover
##### Project general facts
Empire Lake Views project in the vibrant Liwan district of Dubai offers an impressive selection of luxurious apartments to cater to diverse lifestyle needs. Future residents can choose from beautifully designed Studio uni...
Empire Lake Views is located in Liwan, a dynamic and well-integrated residential community in the heart of Dubai. The area offers a harmonious blend of modern living, convenience, and tranquility, making it suitable for residents who want a peaceful lifestyle while remaining close to urban facilities.
Liwan is designed to provide a holistic lifestyle with a wide range of amenities and facilities that support both practical needs and recreational activities. The community features thoughtfully planned infrastructure, spacious landscaped parks, and pedestrian-friendly pathways that promote connectivity, outdoor comfort, and community engagement.
The area offers a mix of residential options, including apartments and townhouses, catering to different family sizes and lifestyles. Liwan’s central location provides easy access to major road networks, making commuting and city exploration convenient. With schools, mosques, retail centers, and recreational spaces within the community, Liwan offers a self-sustained lifestyle where daily needs are easily accessible.
Amenities:
· Tennis Court
· Basketball Court
· Mini Golf
· Kids Play Area
· Pet Park
· Swimming Pool
· Creek Park
· Amphitheatre
· Box Cricket
· Jogging Track
· Co-Working Space
· Gym
Floor Plans & Brochure available on request.
For more information, please contact Impressive Real Estate on +971503541953
Amenities
Tennis Court
Basketball Court
Mini Golf
Kids Play Area
Pet Park
Swimming Pool
Creek Park
Amphitheatre
Box Cricket
Jogging Track
Co-working Space
Gym
Floor Plan
Available as PDF.
Product Catalogue
Download our detailed brochure with full project information, payment plans, and specifications.