
Impressive Real Estate
impressiverealestate.net | Dubai, UAE
Enara | Apartments, Offices | Business Bay
AED 78.21M
0 Beds
- Baths
12,264 sqft
Permit: unknown






Description
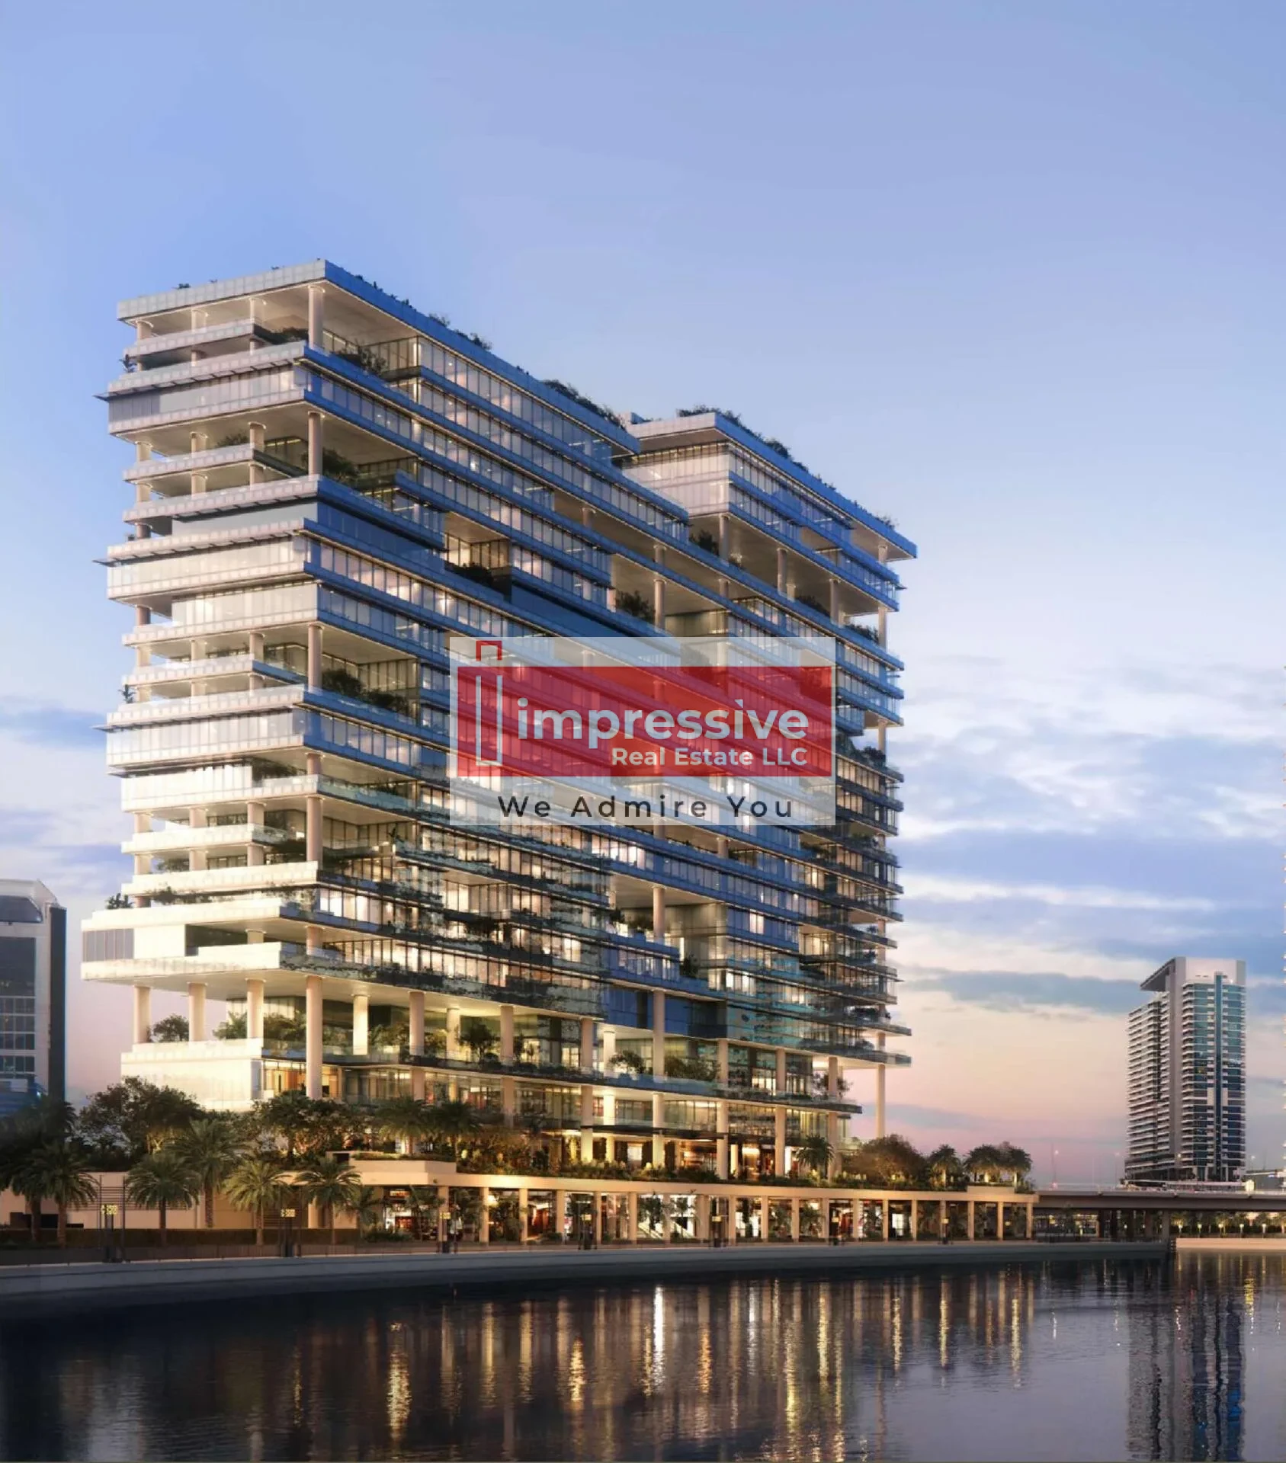
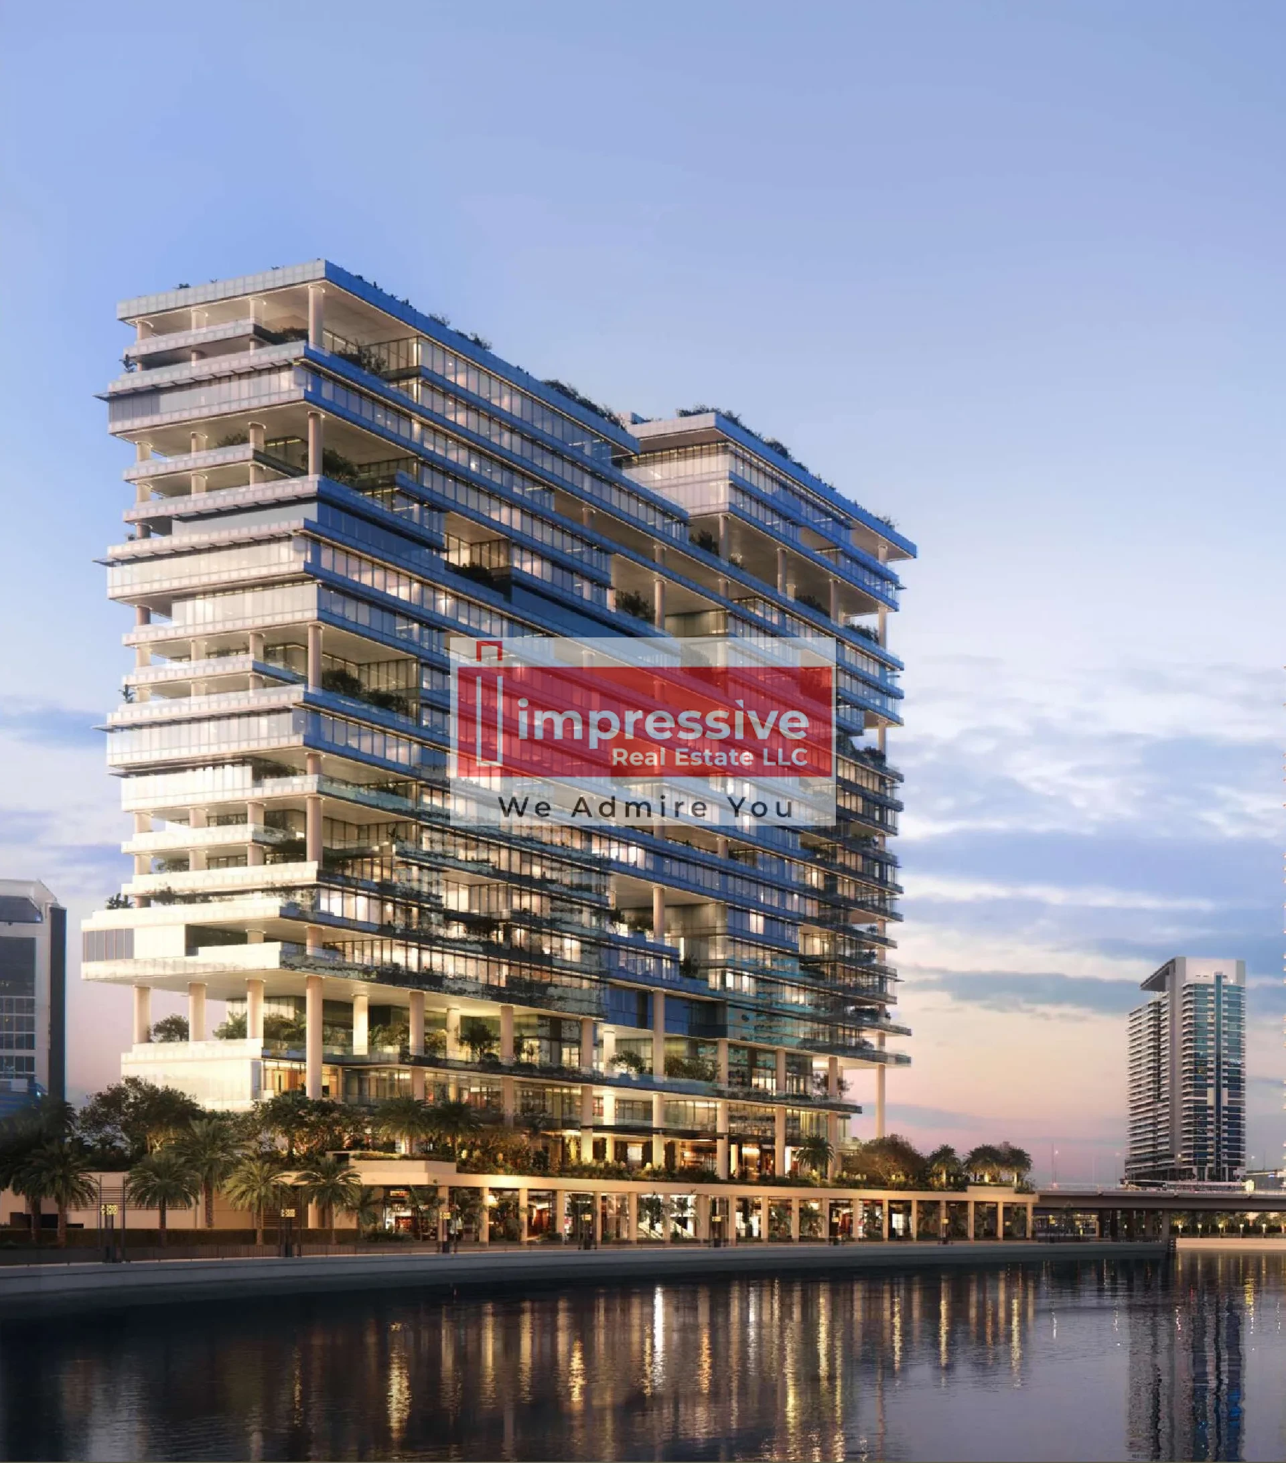
Impressive Real Estate presents Enara
Completion Date: Dec 31, 2028
Payment Plan: 25% On Booking | 45% On Construction | 30% On Handover | 25% Down Payment | 20% During Construction | 5% On Handover
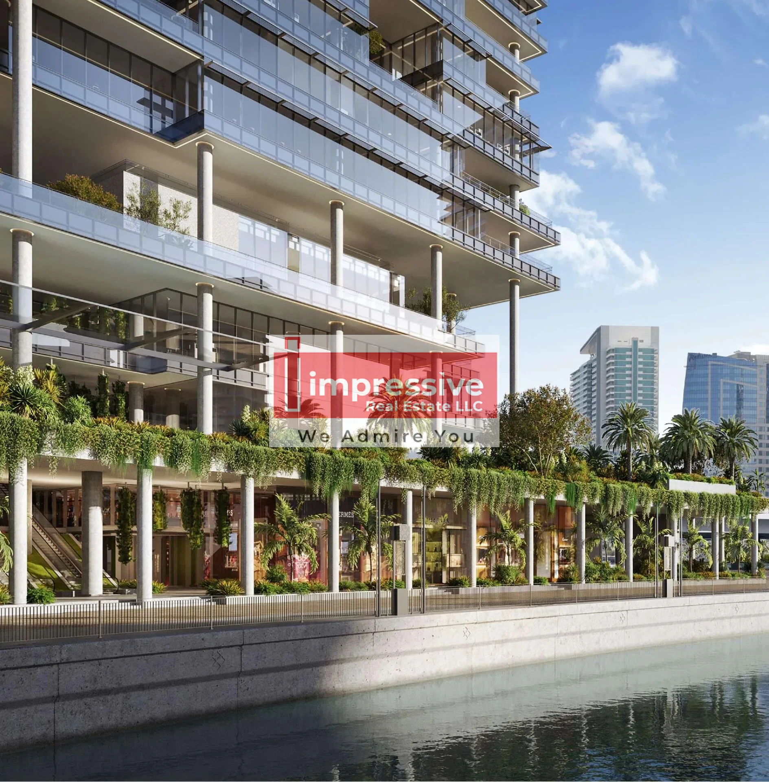
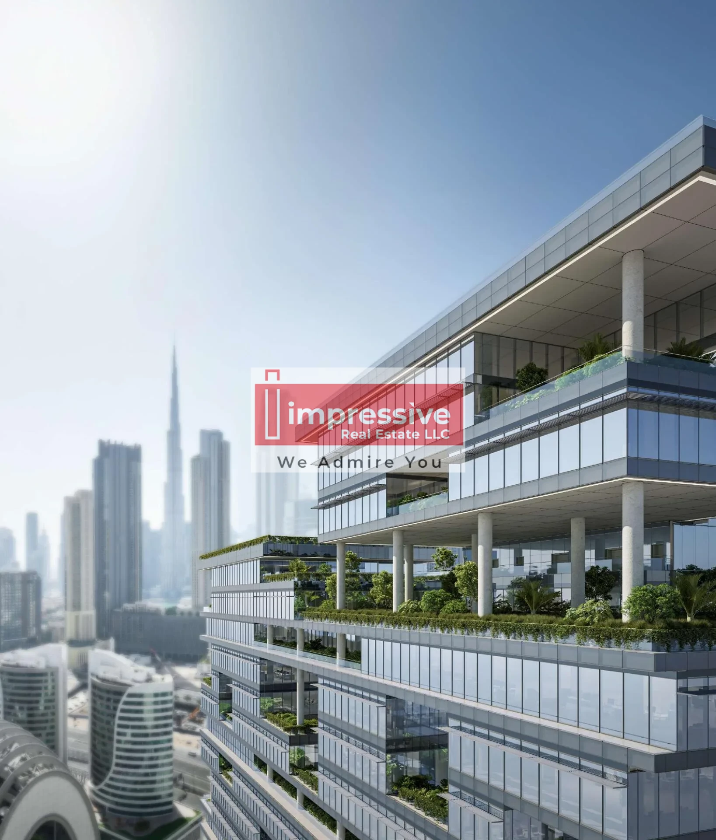
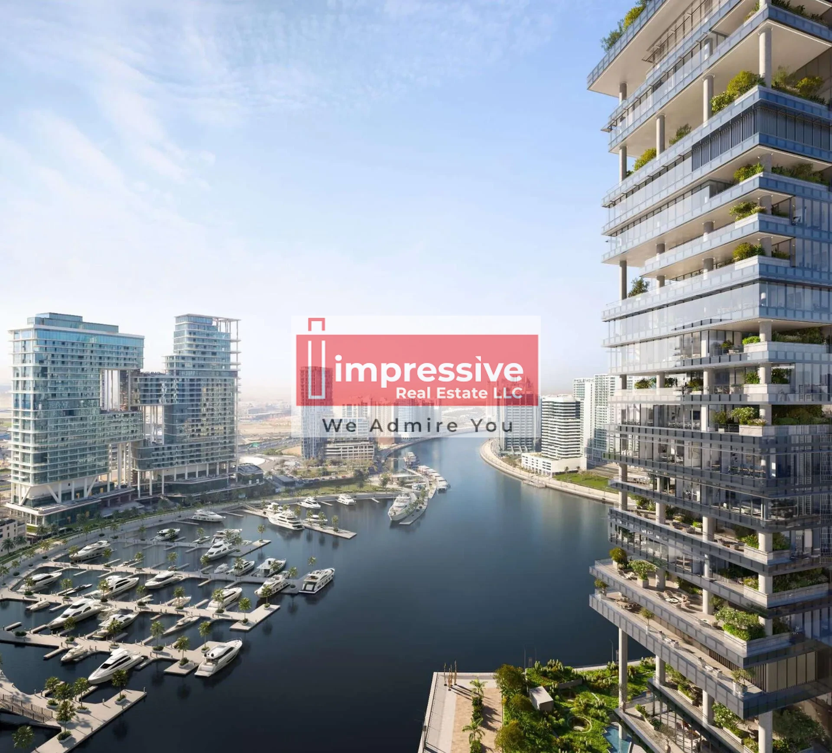
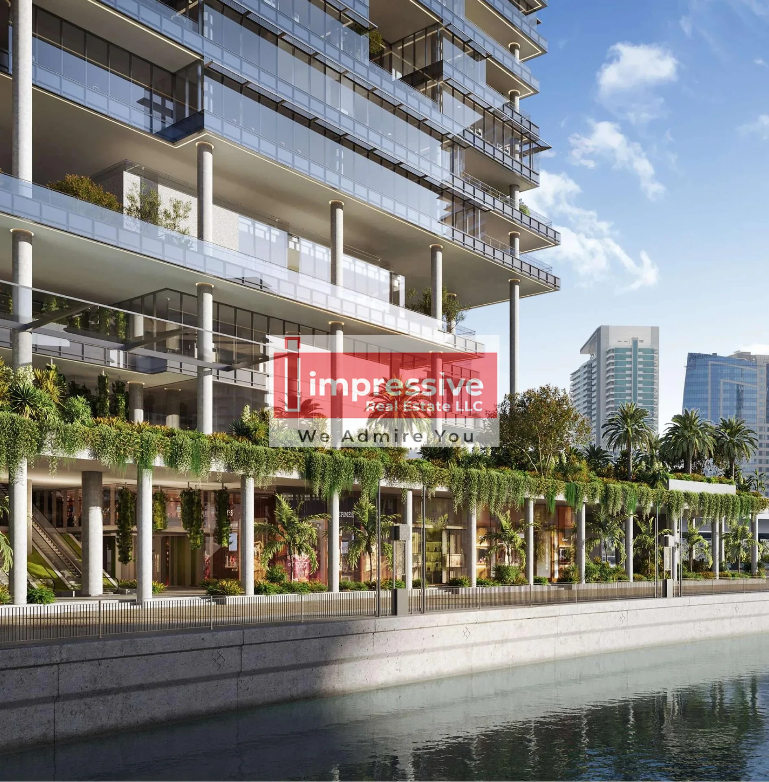
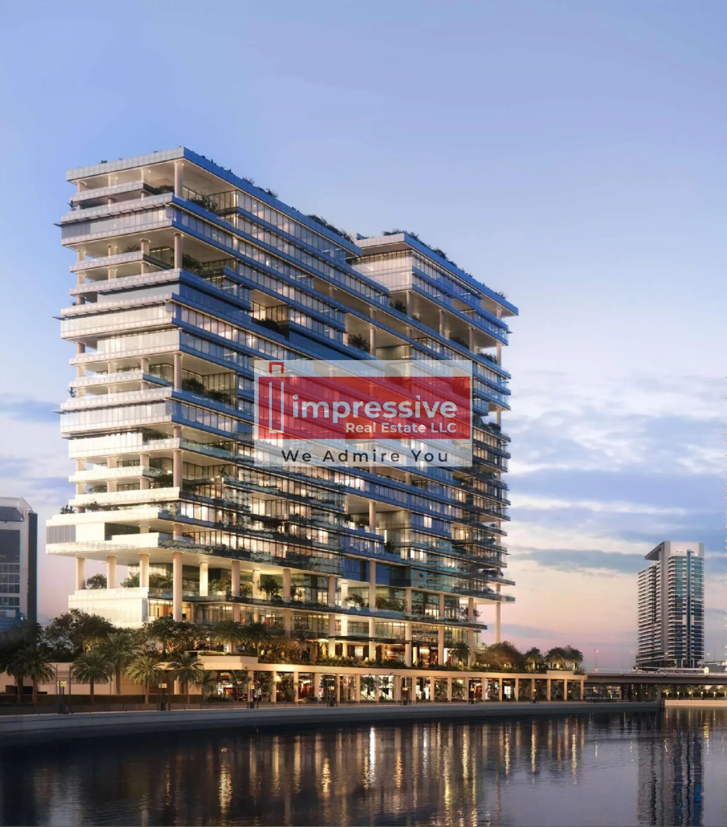
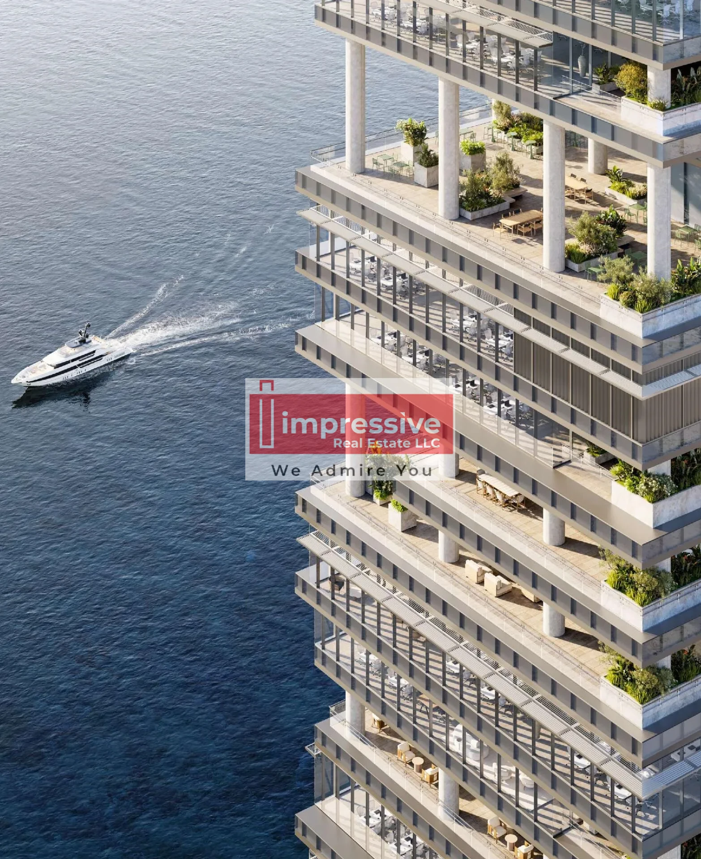
Enara by Omniyat brings the latest commercial architectural innovations to Dubai
Enara by Omniyat is located in Business Bay, one of Dubai’s most connected and dynamic business districts. Its central position gives the development excellent accessibility to key commercial, retail, and lifestyle destinations across the city.
Dubai Mall and the city’s major shopping destinations are approximately 10 minutes away, while Palm Jumeirah and Burj Al Arab can be reached in around 22 minutes. The popular waterfront destination, The Walk at JBR, is approximately 27 minutes away, giving tenants and visitors easy access to Dubai’s leading leisure and lifestyle areas.
Business Bay Metro Station is conveniently located across the street, providing direct access to Dubai’s wider metro network. Major highways such as Al Khail Road and Sheikh Zayed Road are also nearby, ensuring smooth connectivity for daily commuting and business travel.
The location also offers strong airport connectivity, with Dubai International Airport around 16 minutes away and Al Maktoum International Airport reachable in about 42 minutes. The surrounding Business Bay community includes retail outlets, shopping malls, gyms, recreational facilities, and essential services, making Enara a highly practical and prestigious commercial address for modern businesses.
Amenities:
· BBQ
· Concierge Service
· Covered Parking
· Coworking zone
· Lift
· Leisure areas
· Security and CCTV
· Walking paths
· Shared Pool
Floor Plans & Brochure available on request.
For more information, please contact Impressive Real Estate on +971503541953
View More
Completion Date: Dec 31, 2028
Payment Plan: 25% On Booking | 45% On Construction | 30% On Handover | 25% Down Payment | 20% During Construction | 5% On Handover
Enara by Omniyat brings the latest commercial architectural innovations to Dubai
Enara by Omniyat is located in Business Bay, one of Dubai’s most connected and dynamic business districts. Its central position gives the development excellent accessibility to key commercial, retail, and lifestyle destinations across the city.
Dubai Mall and the city’s major shopping destinations are approximately 10 minutes away, while Palm Jumeirah and Burj Al Arab can be reached in around 22 minutes. The popular waterfront destination, The Walk at JBR, is approximately 27 minutes away, giving tenants and visitors easy access to Dubai’s leading leisure and lifestyle areas.
Business Bay Metro Station is conveniently located across the street, providing direct access to Dubai’s wider metro network. Major highways such as Al Khail Road and Sheikh Zayed Road are also nearby, ensuring smooth connectivity for daily commuting and business travel.
The location also offers strong airport connectivity, with Dubai International Airport around 16 minutes away and Al Maktoum International Airport reachable in about 42 minutes. The surrounding Business Bay community includes retail outlets, shopping malls, gyms, recreational facilities, and essential services, making Enara a highly practical and prestigious commercial address for modern businesses.
Amenities:
· BBQ
· Concierge Service
· Covered Parking
· Coworking zone
· Lift
· Leisure areas
· Security and CCTV
· Walking paths
· Shared Pool
Floor Plans & Brochure available on request.
For more information, please contact Impressive Real Estate on +971503541953
Amenities
Bbq
Concierge Service
Covered Parking
Coworking Zone
Lift
Leisure Areas
Security And Cctv
Walking Paths
Shared Pool
Floor Plan
Available as PDF.
Product Catalogue
Download our detailed brochure with full project information, payment plans, and specifications.