

Impressive Real Estate
impressiverealestate.net | Dubai, UAE
IR1DIAN PARK | Apartments | JVC (Jumeirah Village Circle)
AED 932K
1 Beds
- Baths
505 sqft
Permit: unknown



Description
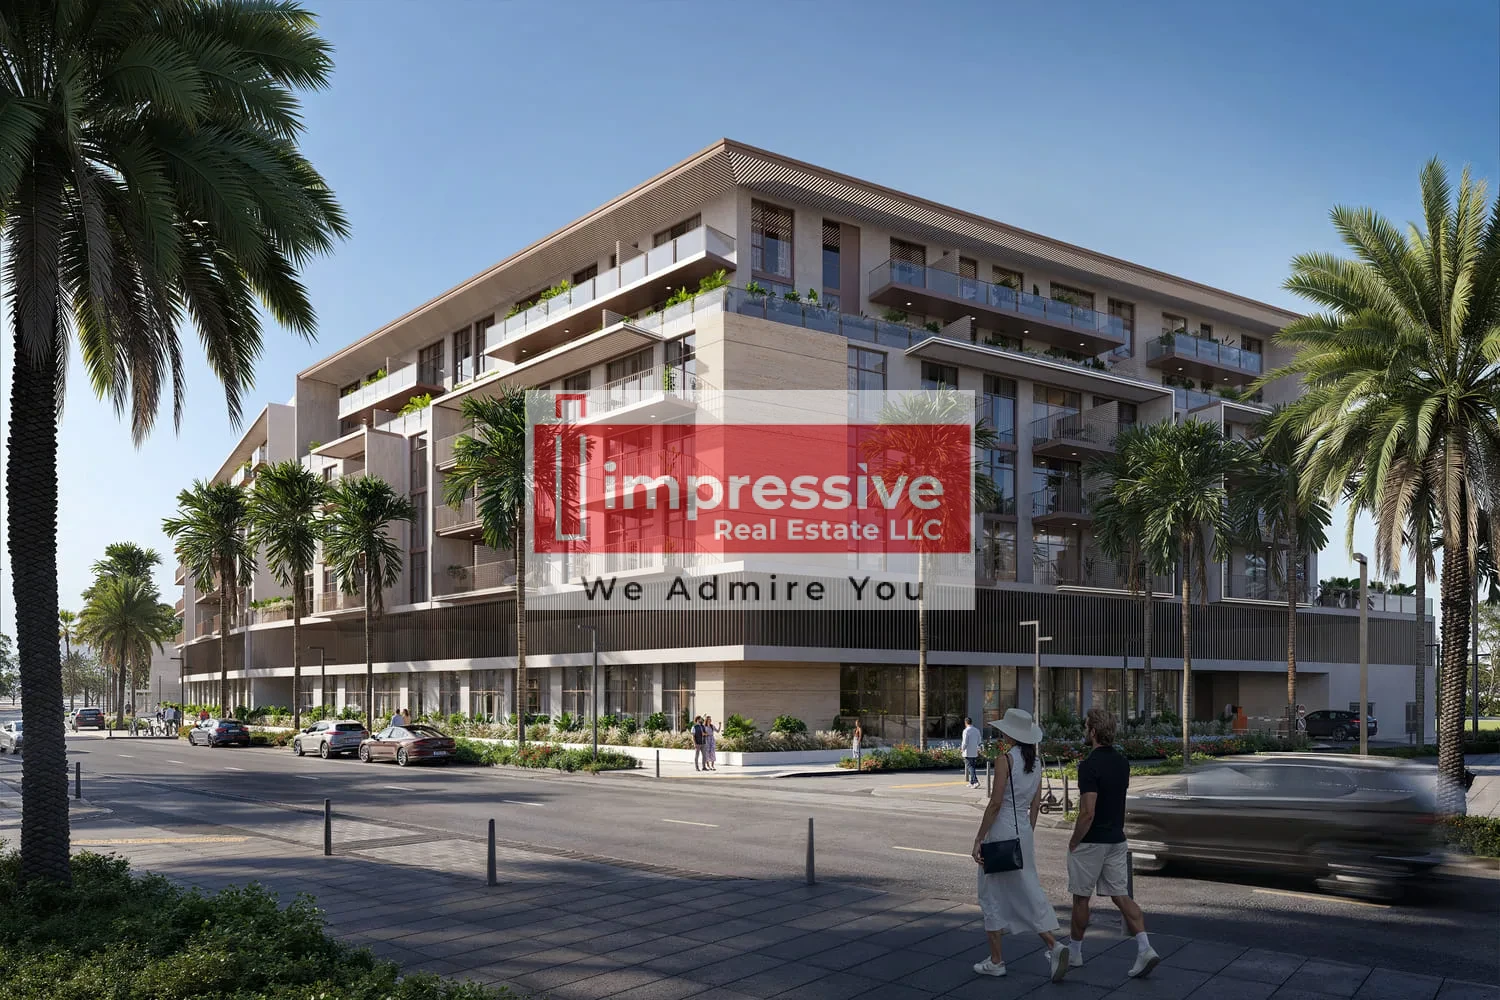
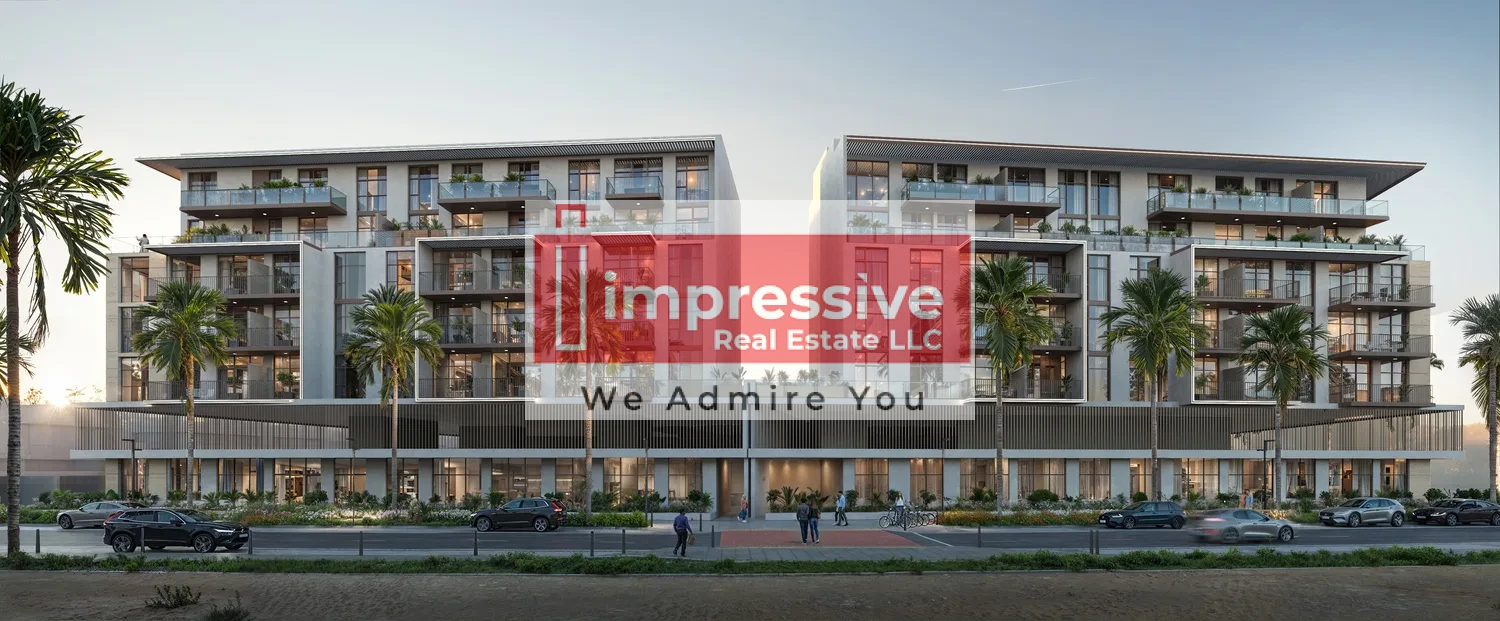
Impressive Real Estate presents IR1DIAN PARK
Completion Date: Jun 30, 2027
Payment Plan: 40% On Booking | 20% On Construction | 40% On Handover | 40% Down Payment | 20% Installment | 10% Installment | 10% Upon Handover | 10% On Handover | 30% Post Handover | 10% After Handover | 30% Installment | 5% Installment
##### Project general facts
Welcome to IR1DIAN Park, a residential masterpiece inspired by the captivating interplay of light and color. Designed to embody the essence of iridescence, this development offers a dynamic and visually stunning living ex...
IR1DIAN Park is located in Jumeirah Village Circle, one of Dubai’s most popular and fast-growing residential communities. The area is known for its peaceful atmosphere, tree-lined streets, landscaped parks, and a balanced mix of villas and apartments.
Residents can enjoy a wide range of nearby amenities, including schools, shopping centers, parks, recreational facilities, outdoor areas, wellness-focused spaces, community areas, retail outlets, and family-friendly surroundings. With its calm environment, strong connectivity, and modern residential appeal, Jumeirah Village Circle offers a comfortable lifestyle for families, professionals, and residents seeking convenience with a peaceful community feel.
Amenities:
· Bbq Area
· Gym
· Kids Play Room
· Pool & Kids Pool
· Clubhouse
· Pool Deck With Sun Loungers
Floor Plans & Brochure available on request.
For more information, please contact Impressive Real Estate on +971507465012
View More
Completion Date: Jun 30, 2027
Payment Plan: 40% On Booking | 20% On Construction | 40% On Handover | 40% Down Payment | 20% Installment | 10% Installment | 10% Upon Handover | 10% On Handover | 30% Post Handover | 10% After Handover | 30% Installment | 5% Installment
##### Project general facts
Welcome to IR1DIAN Park, a residential masterpiece inspired by the captivating interplay of light and color. Designed to embody the essence of iridescence, this development offers a dynamic and visually stunning living ex...
IR1DIAN Park is located in Jumeirah Village Circle, one of Dubai’s most popular and fast-growing residential communities. The area is known for its peaceful atmosphere, tree-lined streets, landscaped parks, and a balanced mix of villas and apartments.
Residents can enjoy a wide range of nearby amenities, including schools, shopping centers, parks, recreational facilities, outdoor areas, wellness-focused spaces, community areas, retail outlets, and family-friendly surroundings. With its calm environment, strong connectivity, and modern residential appeal, Jumeirah Village Circle offers a comfortable lifestyle for families, professionals, and residents seeking convenience with a peaceful community feel.
Amenities:
· Bbq Area
· Gym
· Kids Play Room
· Pool & Kids Pool
· Clubhouse
· Pool Deck With Sun Loungers
Floor Plans & Brochure available on request.
For more information, please contact Impressive Real Estate on +971507465012
Amenities
Bbq Area
Gym
Kids Play Room
Pool & Kids Pool
Clubhouse
Pool Deck With Sun Loungers
Floor Plan
Available as PDF.
Product Catalogue
Download our detailed brochure with full project information, payment plans, and specifications.