

Impressive Real Estate
impressiverealestate.net | Dubai, UAE
Marquis One | Apartments | Arjan
AED 1.4M
1 Beds
- Baths
777 sqft
Permit: unknown




Description
Impressive Real Estate presents Marquis One
Completion Date: Dec 31, 2028
Payment Plan: 25% On Booking | 25% On Construction | 50% On Handover | 4% On Booking | 19% During construction | 4% Upon Handover | 20% On Booking | 50% On Construction | 5% On Handover | 25% Post Handover | 20% During construction | 5% Upon Handover | 5% After Handover | 100% On Booking
##### Project general facts
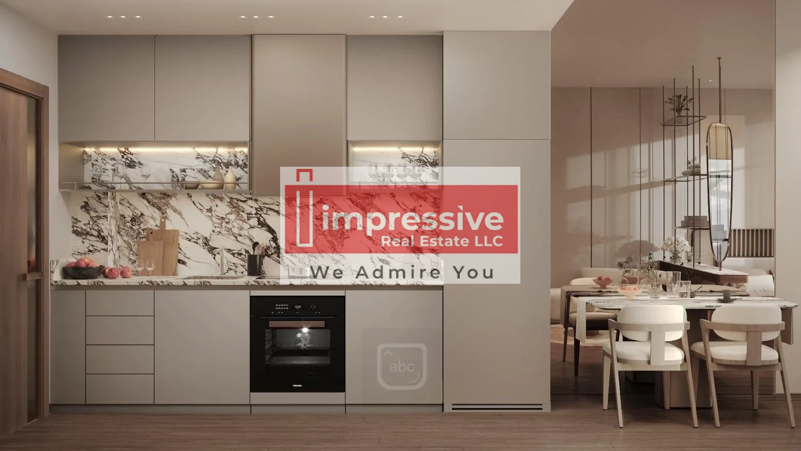
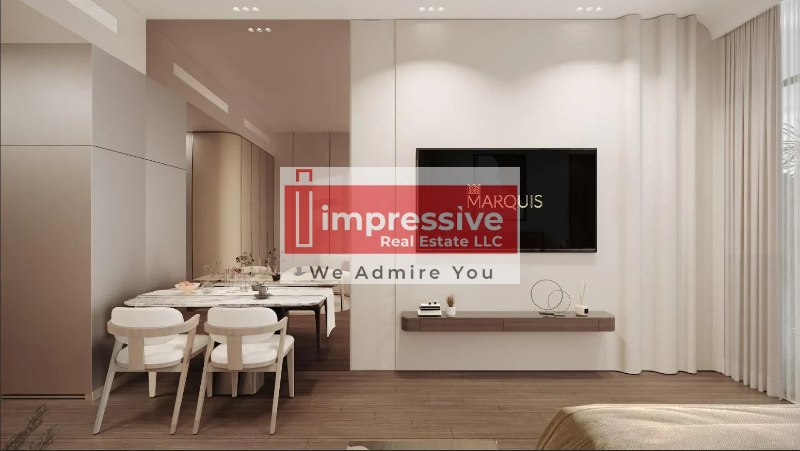
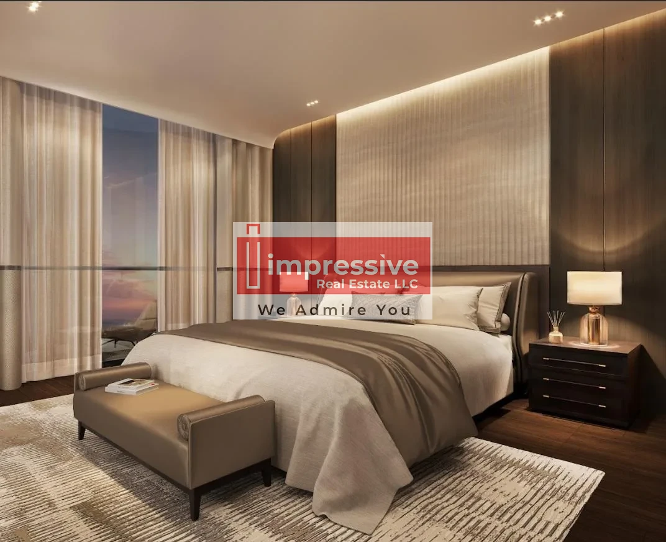
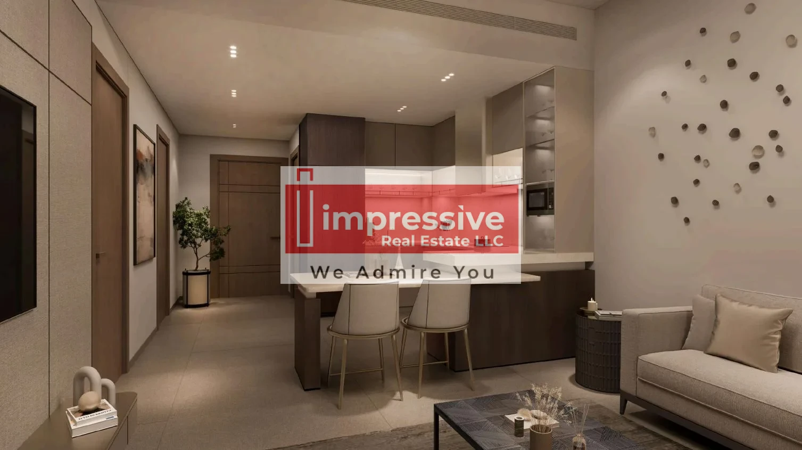
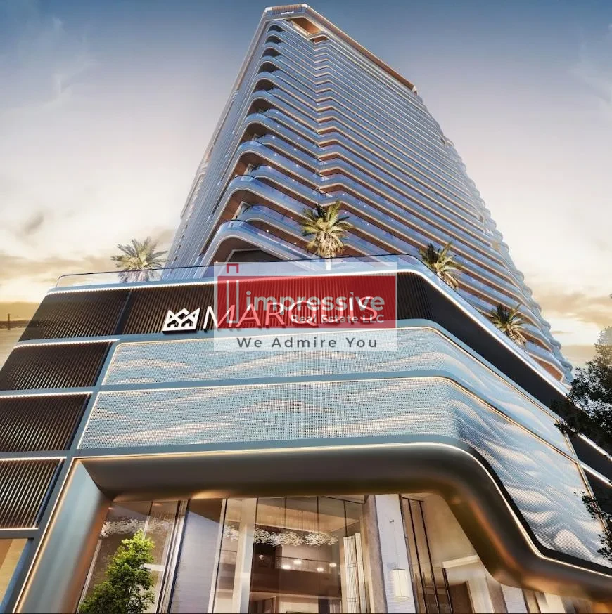
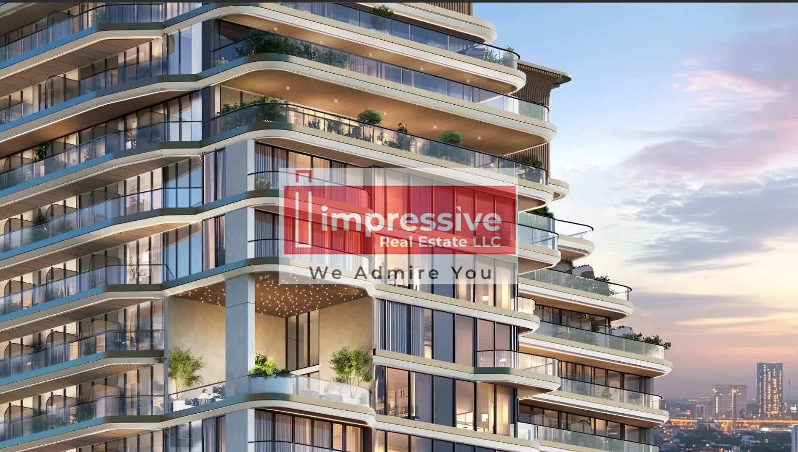
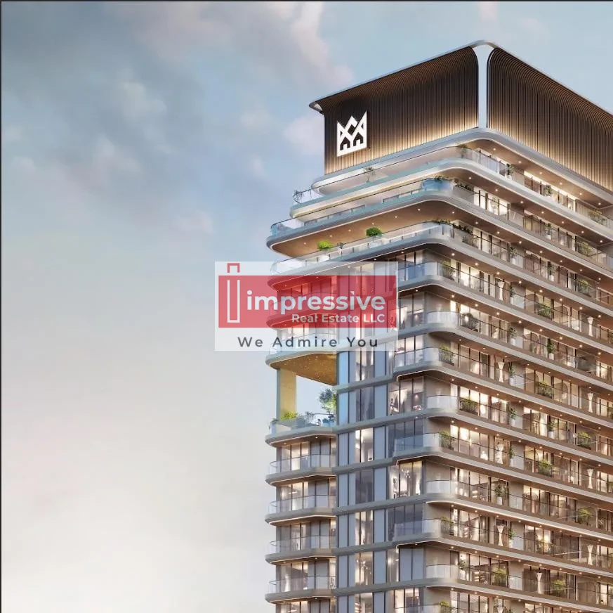
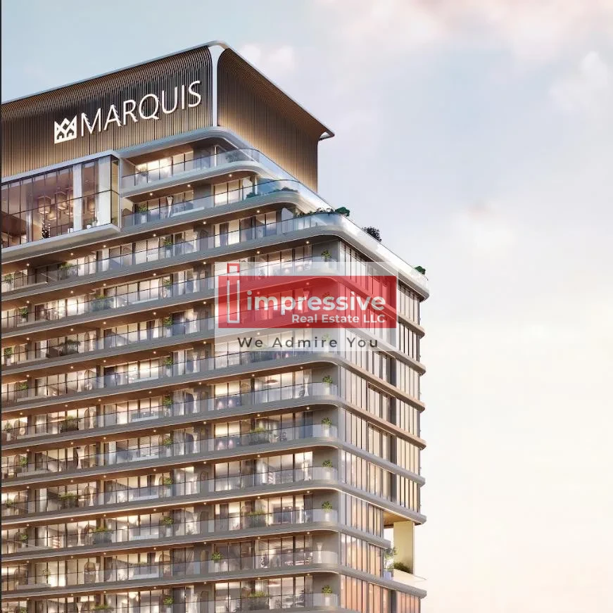
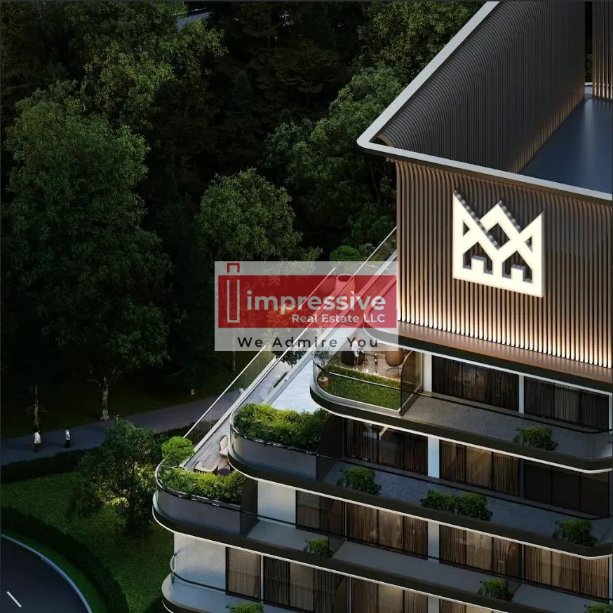
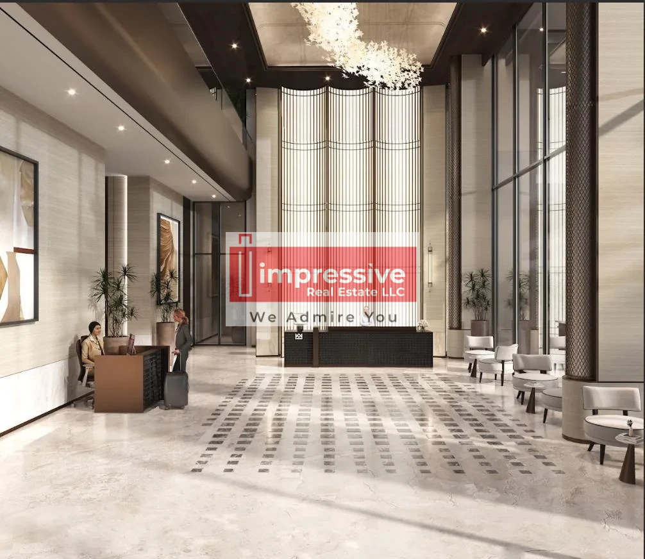
Marquis One is an elegant residential project in the heart of Arjan, designed to stand out with its contemporary architecture and refined aesthetics. The building’s sleek lines, harmonious proportions, and modern façade c...
Located in Arjan, Marquis One benefits from one of Dubai’s fast-growing residential districts, known for its connectivity, modern infrastructure, and family-friendly environment.
Arjan is positioned between Al Barsha South and Dubai Motor City, with easy access to key highways across Dubai. The area is also close to popular attractions such as Dubai Miracle Garden and Dubai Butterfly Garden, giving residents a lifestyle that blends urban convenience with natural surroundings.
Residents can enjoy steam and sauna rooms, a fully equipped fitness center, dedicated training zones, business and meeting areas, communal spaces, private pool options in selected units, nearby schools, healthcare facilities, retail outlets, leisure destinations, parks, and green spaces. With its strategic location and growing community appeal, Arjan offers a strong lifestyle and investment opportunity.
Amenities:
· Sauna
· Gym
· Jogging Track
· Common Terrace
· Business Center & Library
· Sky Lounge
· Wellness Jacuzzi
· Hammam
· Wellness Center
· Meeting Room
· Swimming Pools
· Bbq Area
· Ice Bath
· Yoga Area
Floor Plans & Brochure available on request.
For more information, please contact Impressive Real Estate on +971503541953
View More
Completion Date: Dec 31, 2028
Payment Plan: 25% On Booking | 25% On Construction | 50% On Handover | 4% On Booking | 19% During construction | 4% Upon Handover | 20% On Booking | 50% On Construction | 5% On Handover | 25% Post Handover | 20% During construction | 5% Upon Handover | 5% After Handover | 100% On Booking
##### Project general facts
Marquis One is an elegant residential project in the heart of Arjan, designed to stand out with its contemporary architecture and refined aesthetics. The building’s sleek lines, harmonious proportions, and modern façade c...
Located in Arjan, Marquis One benefits from one of Dubai’s fast-growing residential districts, known for its connectivity, modern infrastructure, and family-friendly environment.
Arjan is positioned between Al Barsha South and Dubai Motor City, with easy access to key highways across Dubai. The area is also close to popular attractions such as Dubai Miracle Garden and Dubai Butterfly Garden, giving residents a lifestyle that blends urban convenience with natural surroundings.
Residents can enjoy steam and sauna rooms, a fully equipped fitness center, dedicated training zones, business and meeting areas, communal spaces, private pool options in selected units, nearby schools, healthcare facilities, retail outlets, leisure destinations, parks, and green spaces. With its strategic location and growing community appeal, Arjan offers a strong lifestyle and investment opportunity.
Amenities:
· Sauna
· Gym
· Jogging Track
· Common Terrace
· Business Center & Library
· Sky Lounge
· Wellness Jacuzzi
· Hammam
· Wellness Center
· Meeting Room
· Swimming Pools
· Bbq Area
· Ice Bath
· Yoga Area
Floor Plans & Brochure available on request.
For more information, please contact Impressive Real Estate on +971503541953
Amenities
Sauna
Gym
Jogging Track
Common Terrace
Business Center & Library
Sky Lounge
Wellness Jacuzzi
Hammam
Wellness Center
Meeting Room
Swimming Pools
Bbq Area
Ice Bath
Yoga Area
Floor Plan
Available as PDF.
Product Catalogue
Download our detailed brochure with full project information, payment plans, and specifications.