
Impressive Real Estate
impressiverealestate.net | Dubai, UAE
Park Residency | Apartments | Dubai International City
AED 562K
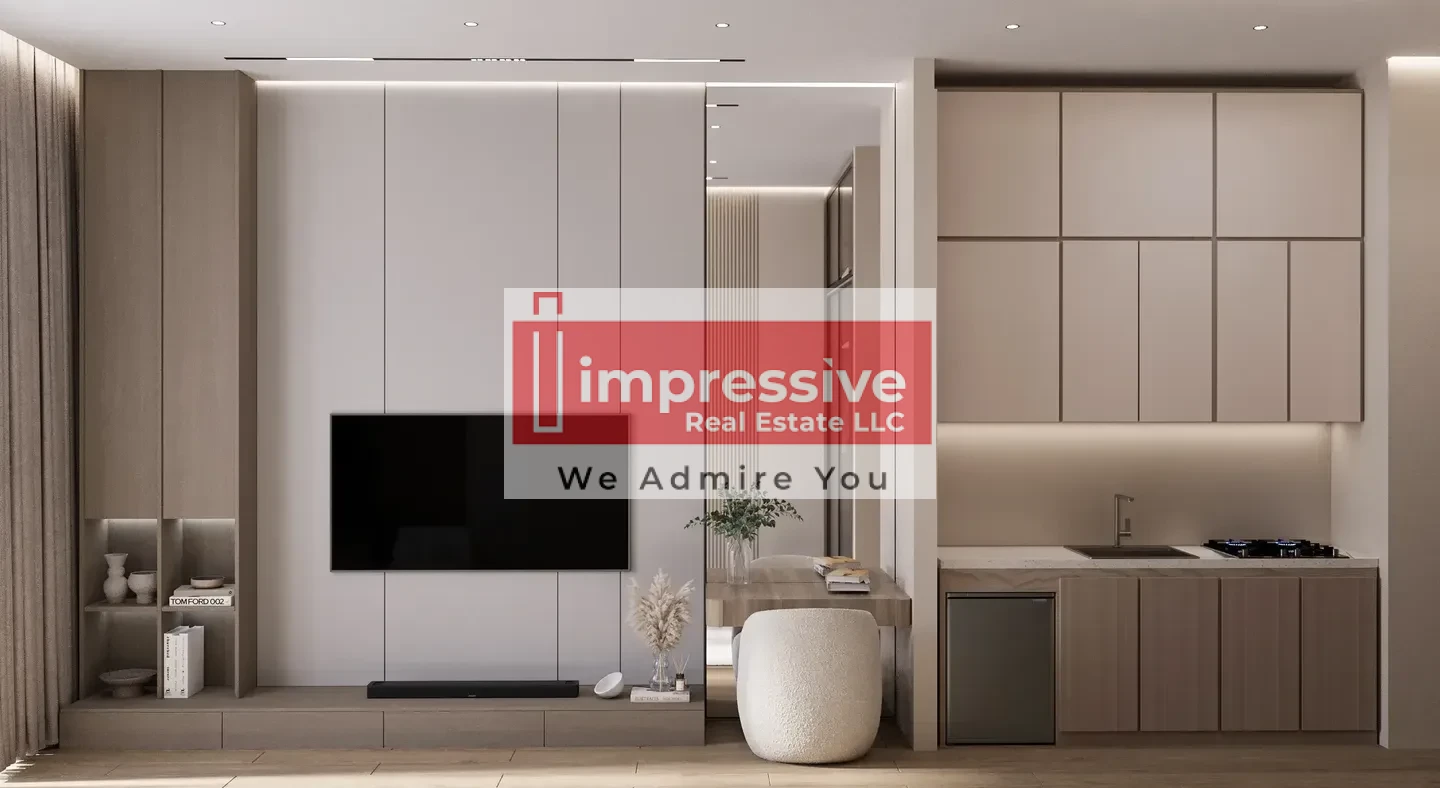
1 Beds
- Baths
369 sqft
Permit: unknown


Description
Impressive Real Estate presents Park Residency
Completion Date: Dec 31, 2028
Payment Plan: 20% On Booking | 30% On Construction | 10% On Handover | 40% Post Handover | 20% On booking | 5% During Construction | 10% On handover | 10% Post handover
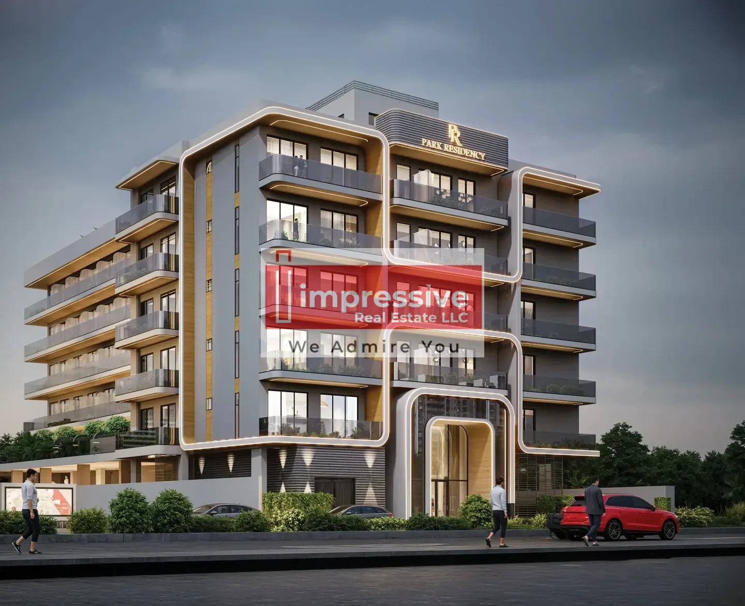
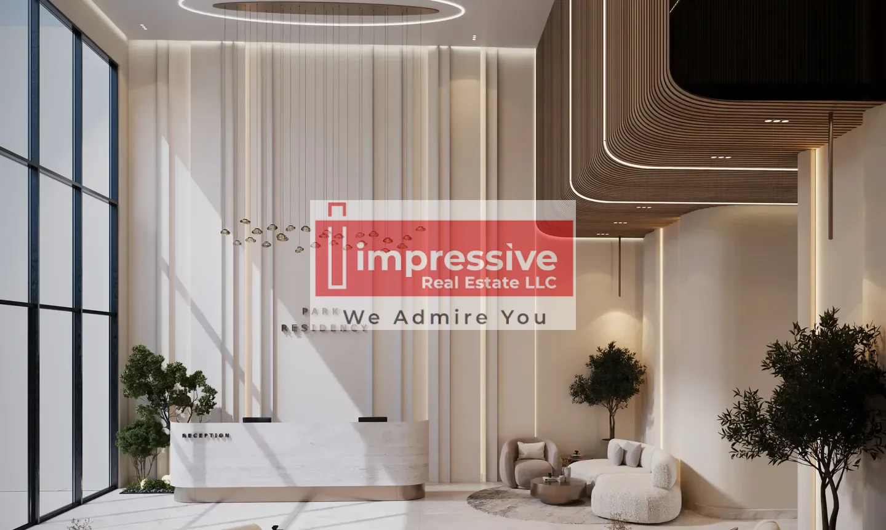
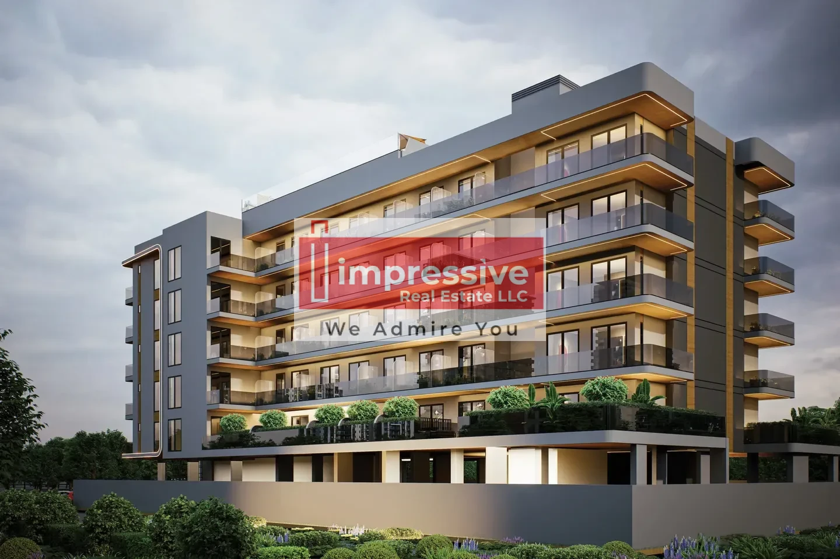
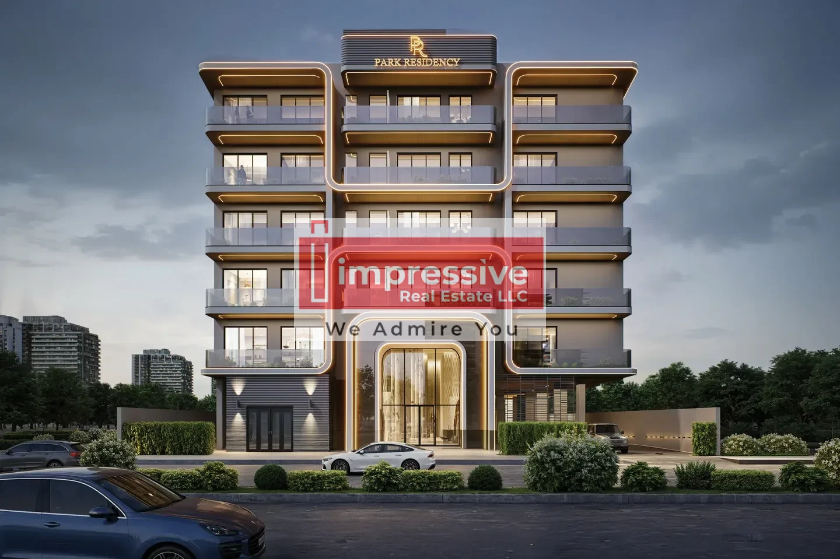
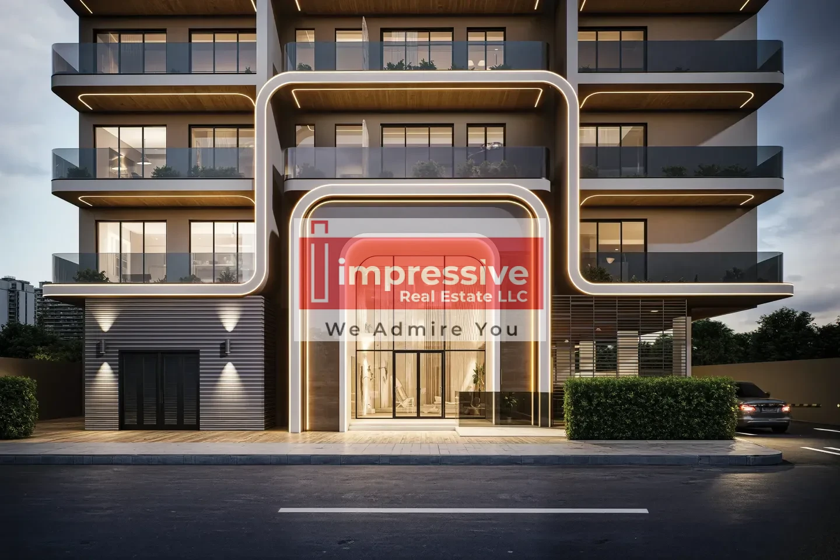
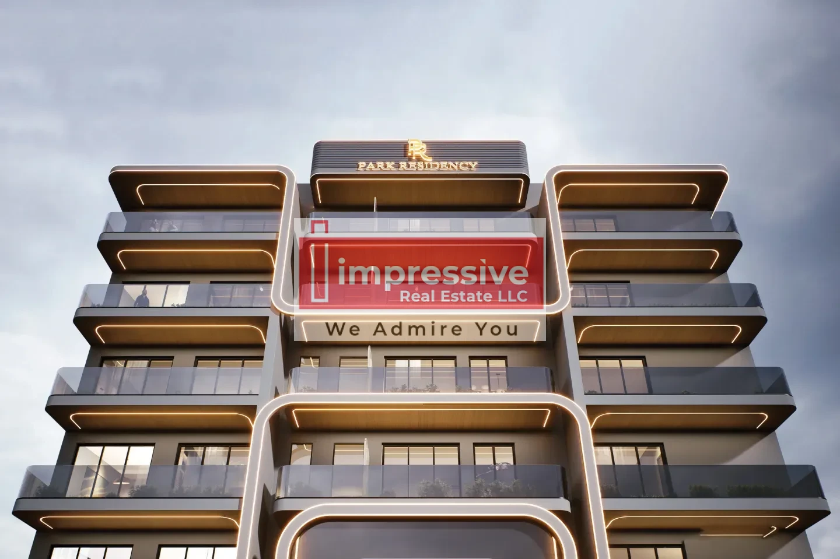
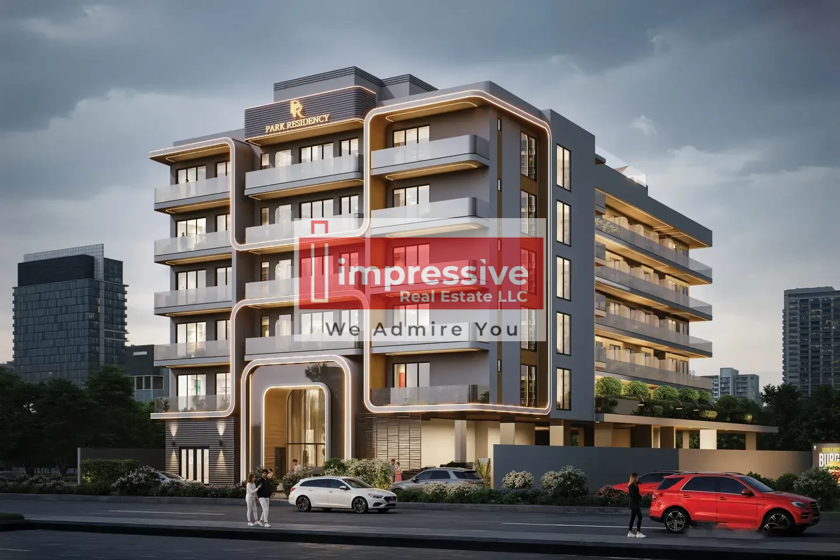
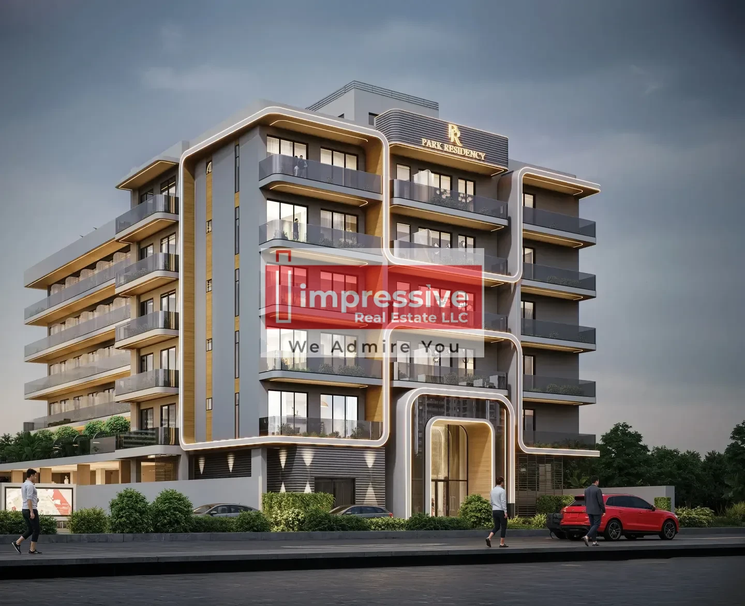
Park Residency is a residential complex developed by Park Group, located in the Warsan 4 area of Dubai. The complex is designed in an elegant architectural style featuring an expressive façade, panoramic glazing, and decorative lighting, creating a s...
Park Residency is located in Warsan 4, offering residents convenient access to key areas of Dubai. The project is within 5 minutes walking distance from the Blue Line Metro, 15 minutes by car from Dubai International Airport, and around 20 minutes from Downtown Dubai and Dubai Mall, with direct access to Sheikh Mohammed Bin Zayed Road.
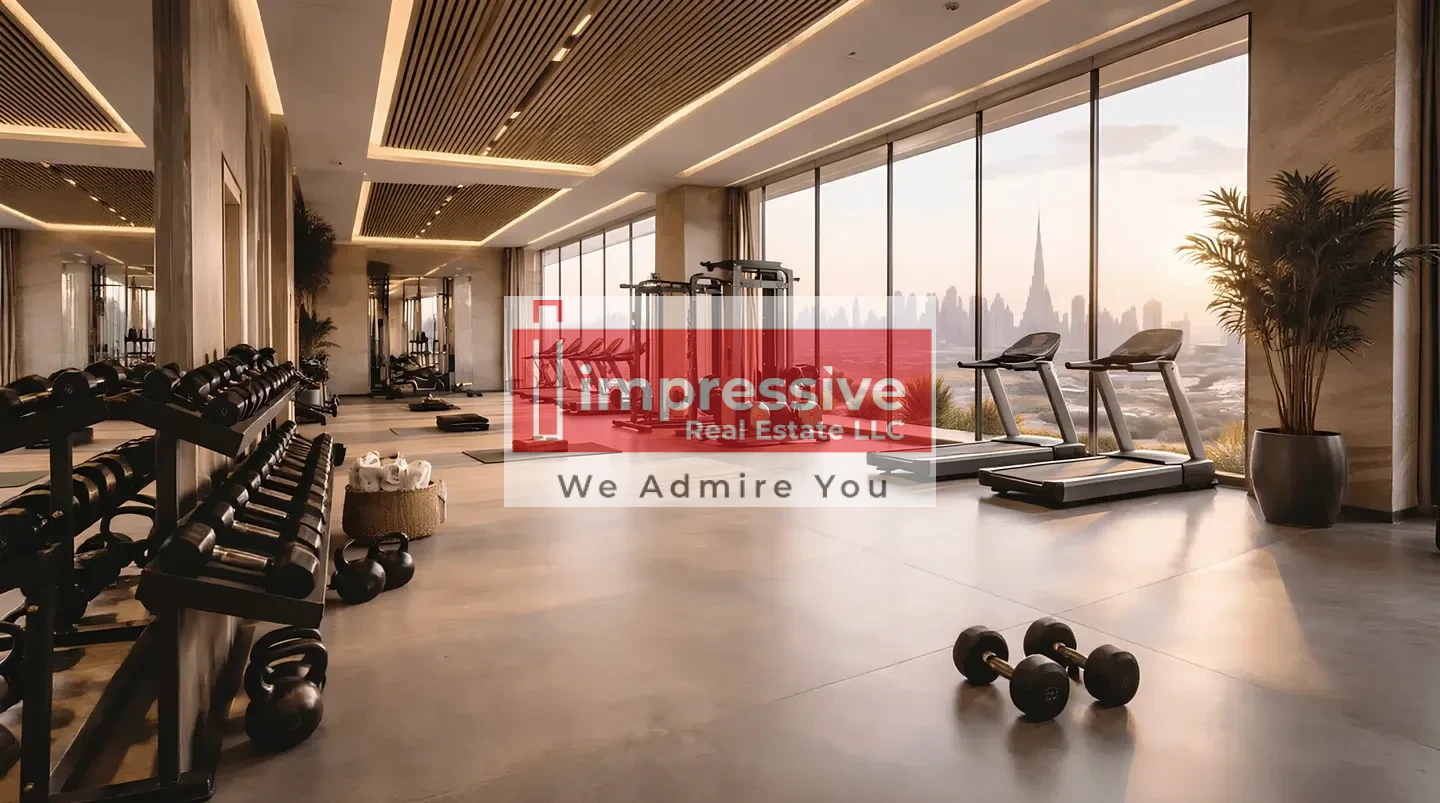
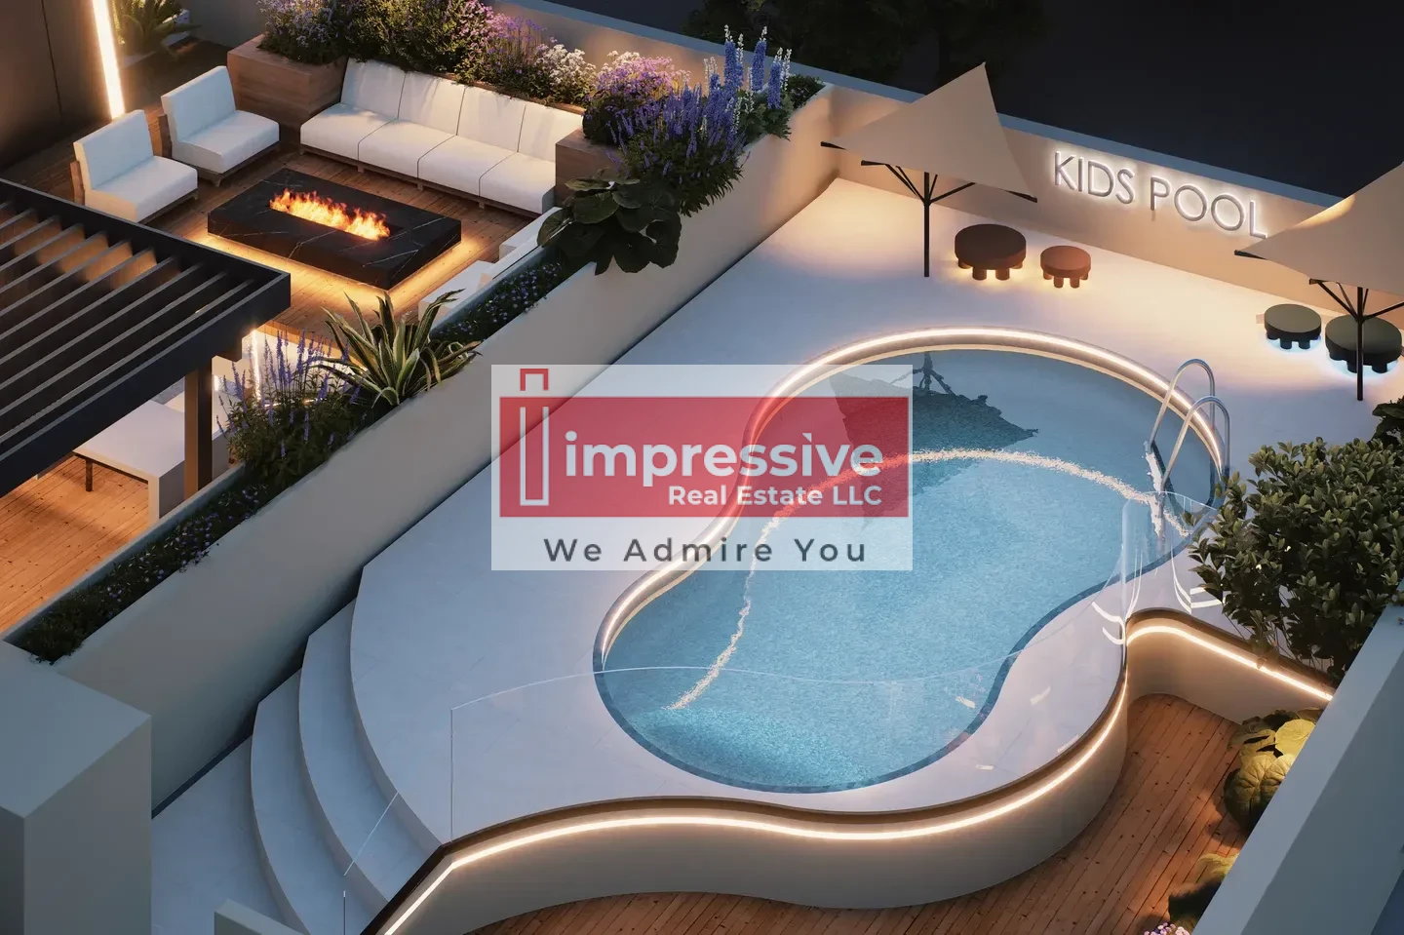
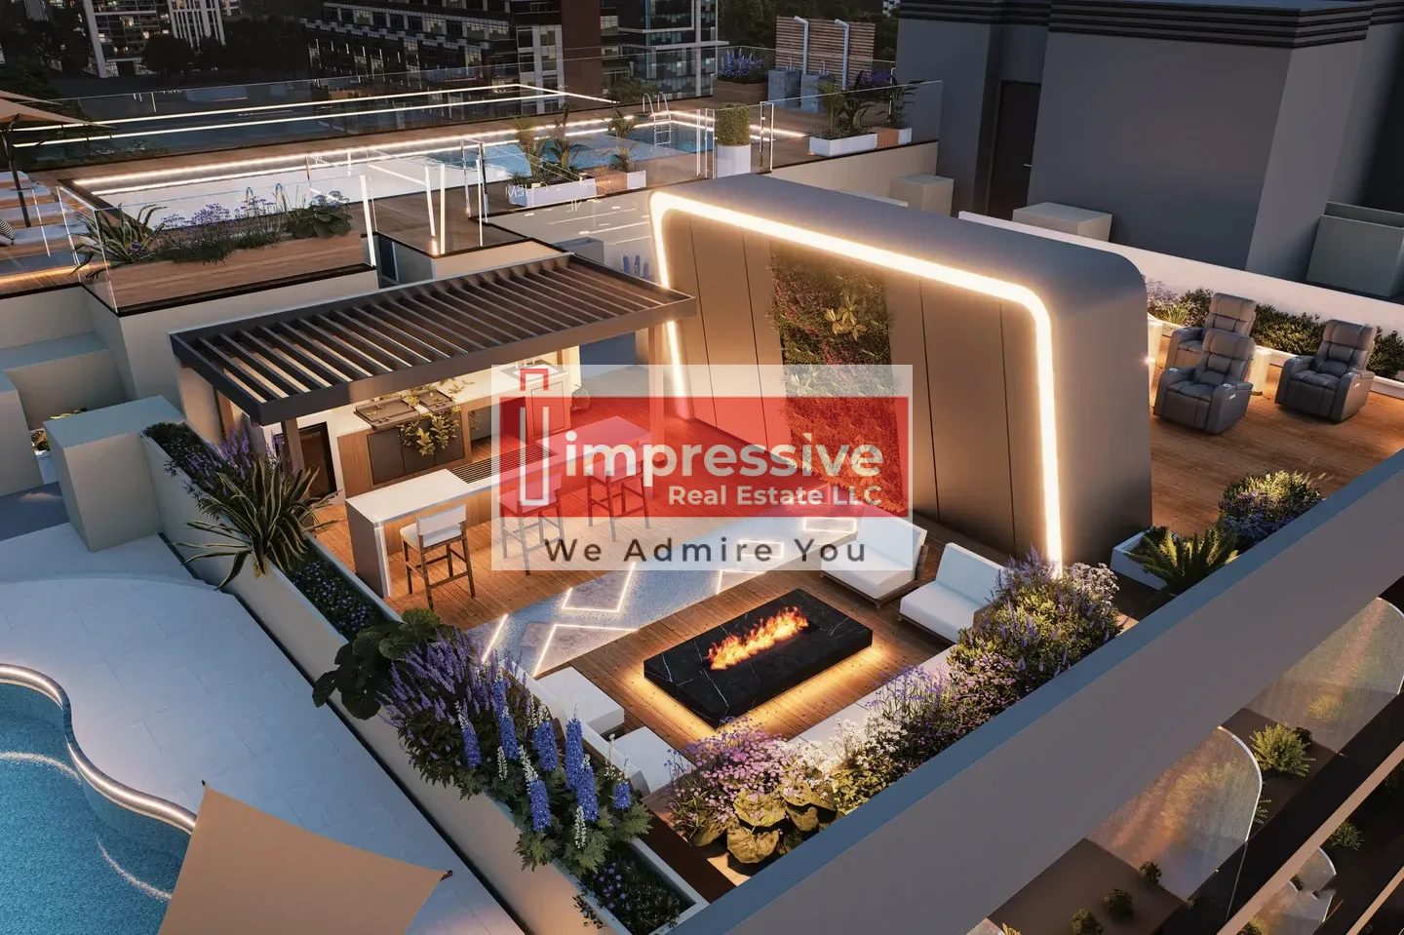
Residents can enjoy a wide range of amenities including adult and children’s swimming pools, a fully equipped gym with cardio and strength zones, a padel court, rooftop jogging track, outdoor cinema, lounge areas, and landscaped rooftop spaces. These facilities create a balanced lifestyle focused on fitness, relaxation, convenience, and modern community living.
Amenities:
· Adults Pool
· BBQ
· Children’s pool
· Covered Parking
· Jogging tracks
· Landscaped garden
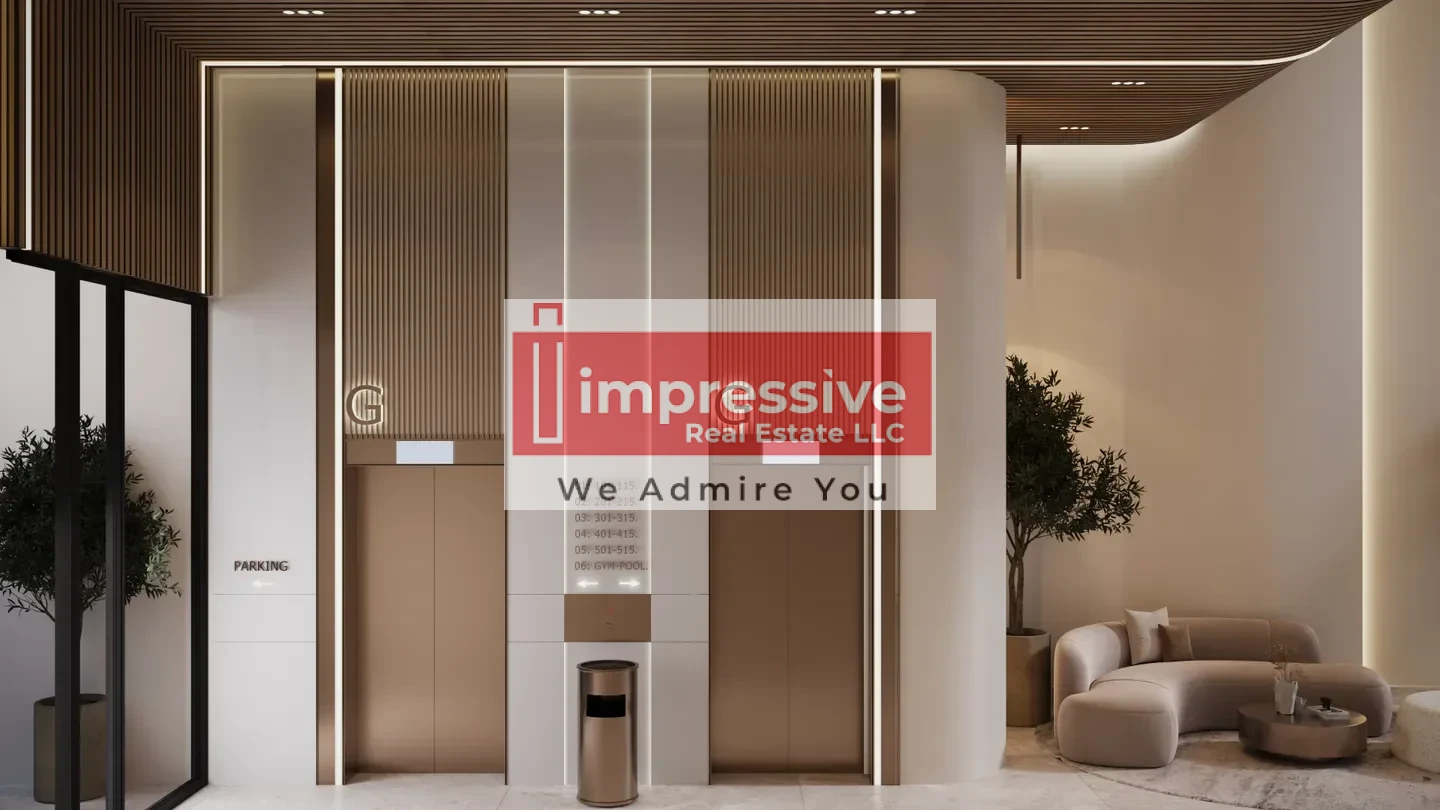
· Lift
· Outdoor cinema
· Paddle court
· Pool Deck
· Shared gym
· Social zone
Floor Plans & Brochure available on request.
For more information, please contact Impressive Real Estate on +971507465012
View More
Completion Date: Dec 31, 2028
Payment Plan: 20% On Booking | 30% On Construction | 10% On Handover | 40% Post Handover | 20% On booking | 5% During Construction | 10% On handover | 10% Post handover
Park Residency is a residential complex developed by Park Group, located in the Warsan 4 area of Dubai. The complex is designed in an elegant architectural style featuring an expressive façade, panoramic glazing, and decorative lighting, creating a s...
Park Residency is located in Warsan 4, offering residents convenient access to key areas of Dubai. The project is within 5 minutes walking distance from the Blue Line Metro, 15 minutes by car from Dubai International Airport, and around 20 minutes from Downtown Dubai and Dubai Mall, with direct access to Sheikh Mohammed Bin Zayed Road.
Residents can enjoy a wide range of amenities including adult and children’s swimming pools, a fully equipped gym with cardio and strength zones, a padel court, rooftop jogging track, outdoor cinema, lounge areas, and landscaped rooftop spaces. These facilities create a balanced lifestyle focused on fitness, relaxation, convenience, and modern community living.
Amenities:
· Adults Pool
· BBQ
· Children’s pool
· Covered Parking
· Jogging tracks
· Landscaped garden
· Lift
· Outdoor cinema
· Paddle court
· Pool Deck
· Shared gym
· Social zone
Floor Plans & Brochure available on request.
For more information, please contact Impressive Real Estate on +971507465012
Amenities
Adults Pool
Bbq
Children’s Pool
Covered Parking
Jogging Tracks
Landscaped Garden
Lift
Outdoor Cinema
Paddle Court
Pool Deck
Shared Gym
Social Zone
Floor Plan
Available as PDF.
Product Catalogue
Download our detailed brochure with full project information, payment plans, and specifications.