
Impressive Real Estate
impressiverealestate.net | Dubai, UAE
Reef 998 | Apartments | Dubailand Residence Complex
AED 815K
1 Beds
- Baths
477 sqft
Permit: unknown


Description
Impressive Real Estate presents Reef 998
Completion Date: Jun 30, 2028
Payment Plan: 20% On Booking | 40% On Construction | 40% On Handover | 20% ON Booking | 4% During construction | 40% Upon Handover | 29% On Construction | 21% On Handover | 30% Post Handover
##### Project general facts
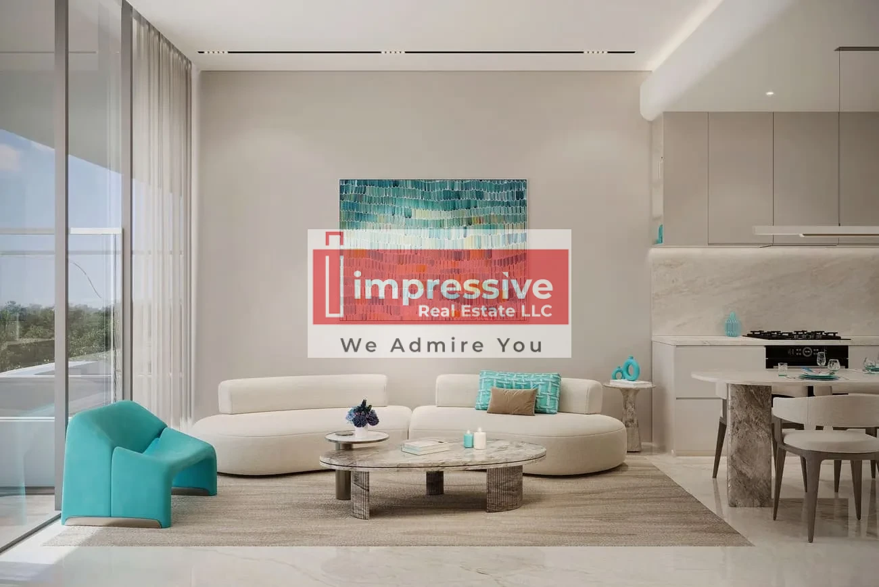
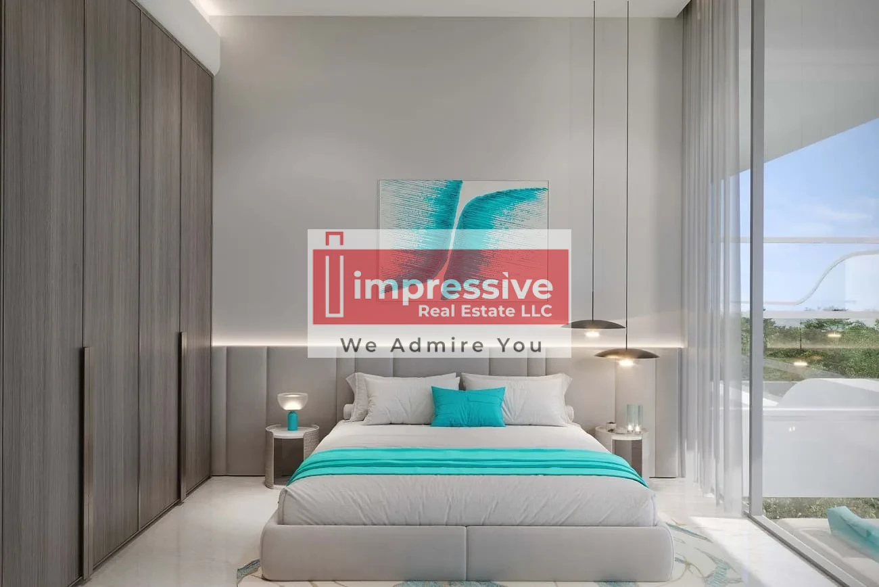
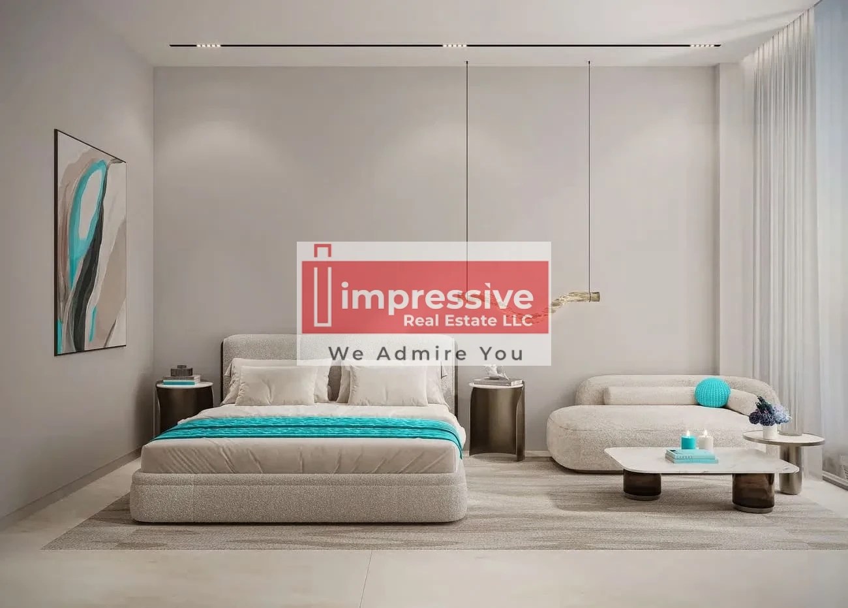
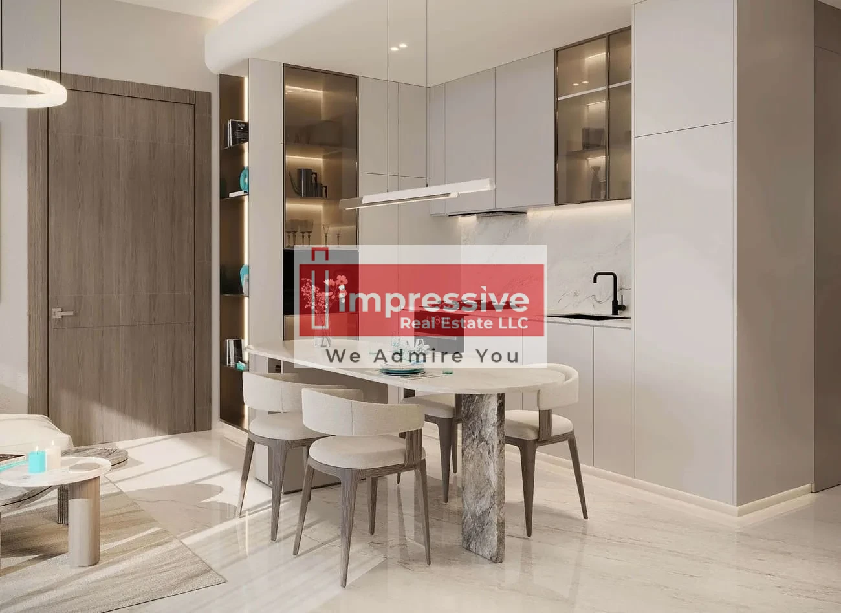
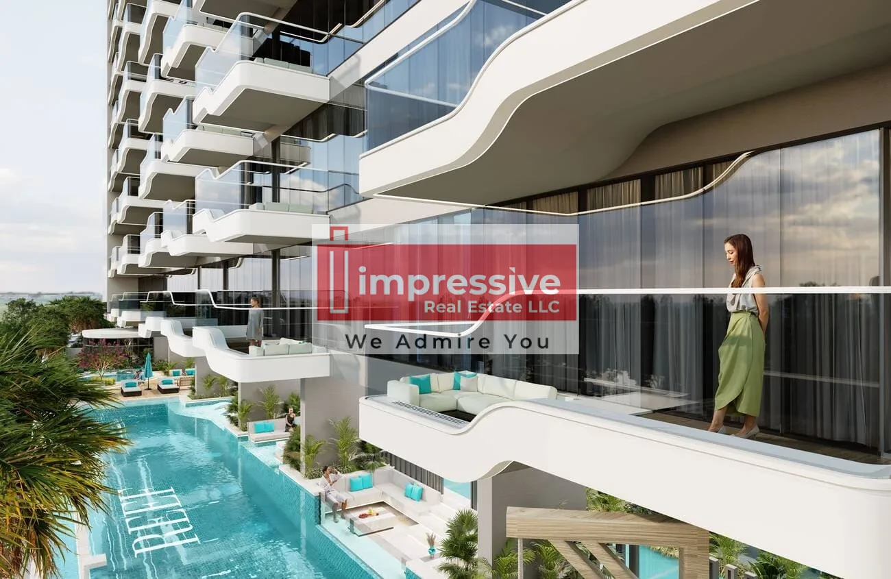
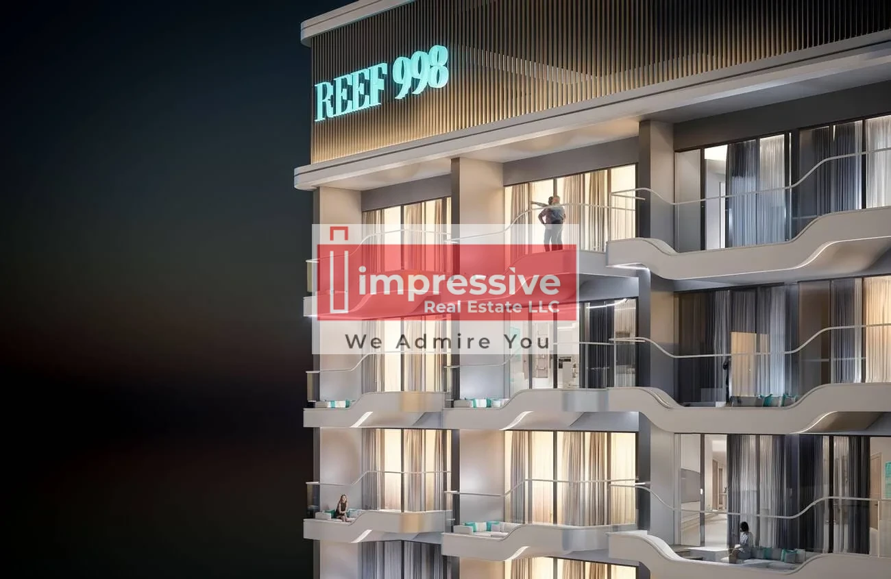
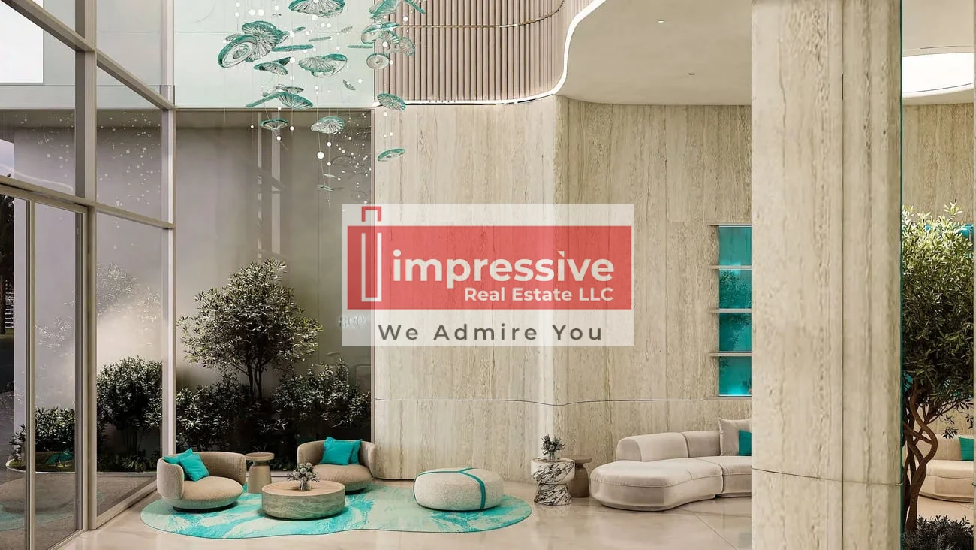
REEF 998 redefines city living with the exclusive Sunken Balcony concept with outdoor cooling, blending nature, comfort, and innovation. Located in Dubai Land Residence Complex (DLRC), it offers direct access to key desti...
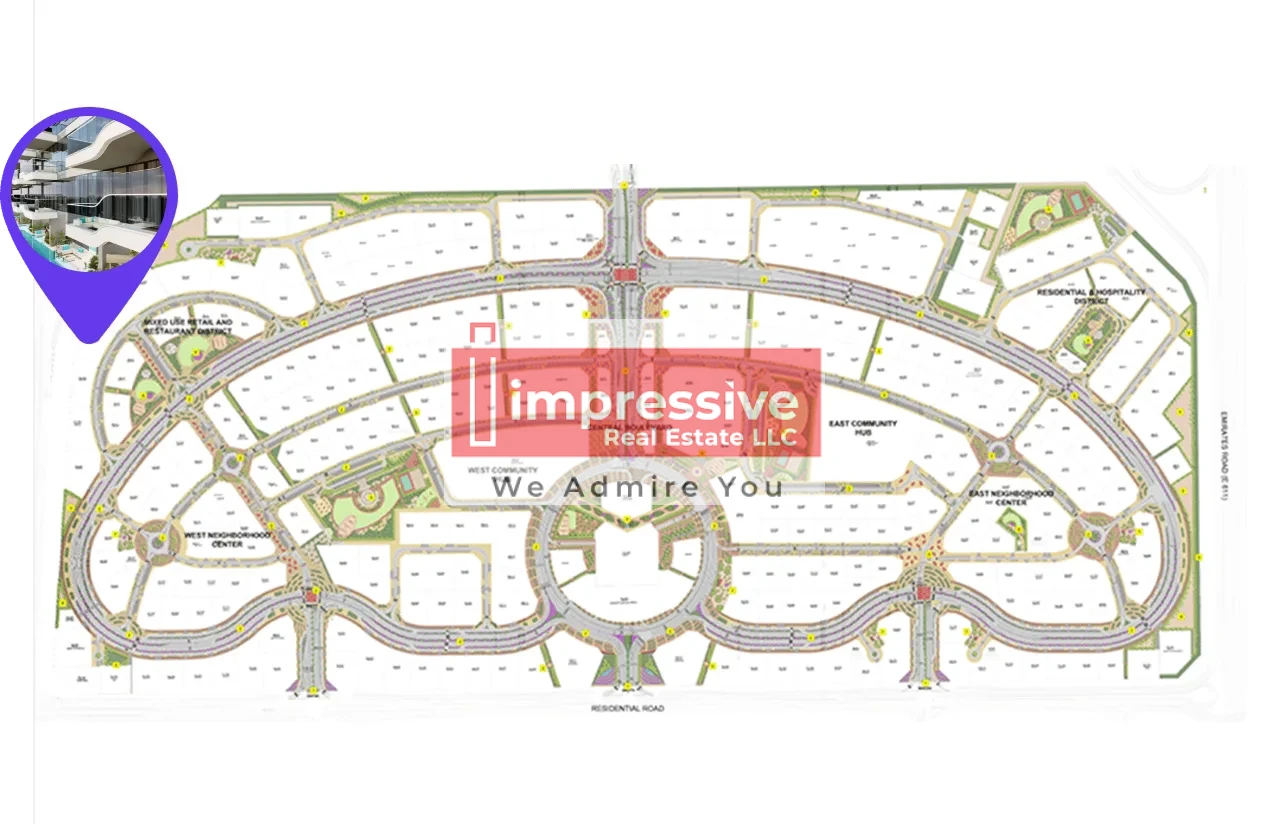
Situated in Dubailand, REEF 998 provides easy access to Dubai Parks and Resorts (Legoland, Motiongate, Bollywood Parks, and Legoland Water Park), golf courses, tennis courts, cycling tracks, and expansive parks. The community offers diverse entertainment, recreational, and leisure options, creating a vibrant, family-friendly environment while maintaining connectivity to the wider Dubai area for urban convenience and lifestyle enrichment.
Amenities:
· Infinity Swimming Pool
· Kids Playing Area
· Kids Pool
· Outdoor Cinema
· Skate Park
· Hammock Forest Area
· Zip Line
· Jogging Track / Yoga
· Bbq Area
· Floating Seats
· Co-Working Zone
· Sunken Seating
· Crossfit
· Cornhole
· Cricket
· Padel Court
· Squash Court
· Aqua Gym
Floor Plans & Brochure available on request.
For more information, please contact Impressive Real Estate on +971503541953
View More
Completion Date: Jun 30, 2028
Payment Plan: 20% On Booking | 40% On Construction | 40% On Handover | 20% ON Booking | 4% During construction | 40% Upon Handover | 29% On Construction | 21% On Handover | 30% Post Handover
##### Project general facts
REEF 998 redefines city living with the exclusive Sunken Balcony concept with outdoor cooling, blending nature, comfort, and innovation. Located in Dubai Land Residence Complex (DLRC), it offers direct access to key desti...
Situated in Dubailand, REEF 998 provides easy access to Dubai Parks and Resorts (Legoland, Motiongate, Bollywood Parks, and Legoland Water Park), golf courses, tennis courts, cycling tracks, and expansive parks. The community offers diverse entertainment, recreational, and leisure options, creating a vibrant, family-friendly environment while maintaining connectivity to the wider Dubai area for urban convenience and lifestyle enrichment.
Amenities:
· Infinity Swimming Pool
· Kids Playing Area
· Kids Pool
· Outdoor Cinema
· Skate Park
· Hammock Forest Area
· Zip Line
· Jogging Track / Yoga
· Bbq Area
· Floating Seats
· Co-Working Zone
· Sunken Seating
· Crossfit
· Cornhole
· Cricket
· Padel Court
· Squash Court
· Aqua Gym
Floor Plans & Brochure available on request.
For more information, please contact Impressive Real Estate on +971503541953
Amenities
Infinity Swimming Pool
Kids Playing Area
Kids Pool
Outdoor Cinema
Skate Park
Hammock Forest Area
Zip Line
Jogging Track / Yoga
Bbq Area
Floating Seats
Co-working Zone
Sunken Seating
Crossfit
Cornhole
Cricket
Padel Court
Squash Court
Aqua Gym
Floor Plan
Available as PDF.
Product Catalogue
Download our detailed brochure with full project information, payment plans, and specifications.