
Impressive Real Estate
impressiverealestate.net | Dubai, UAE
Takaya | Apartments, Villas | Dubai Motor City
AED 1.63M
1 Beds
- Baths
831 sqft
Permit: unknown
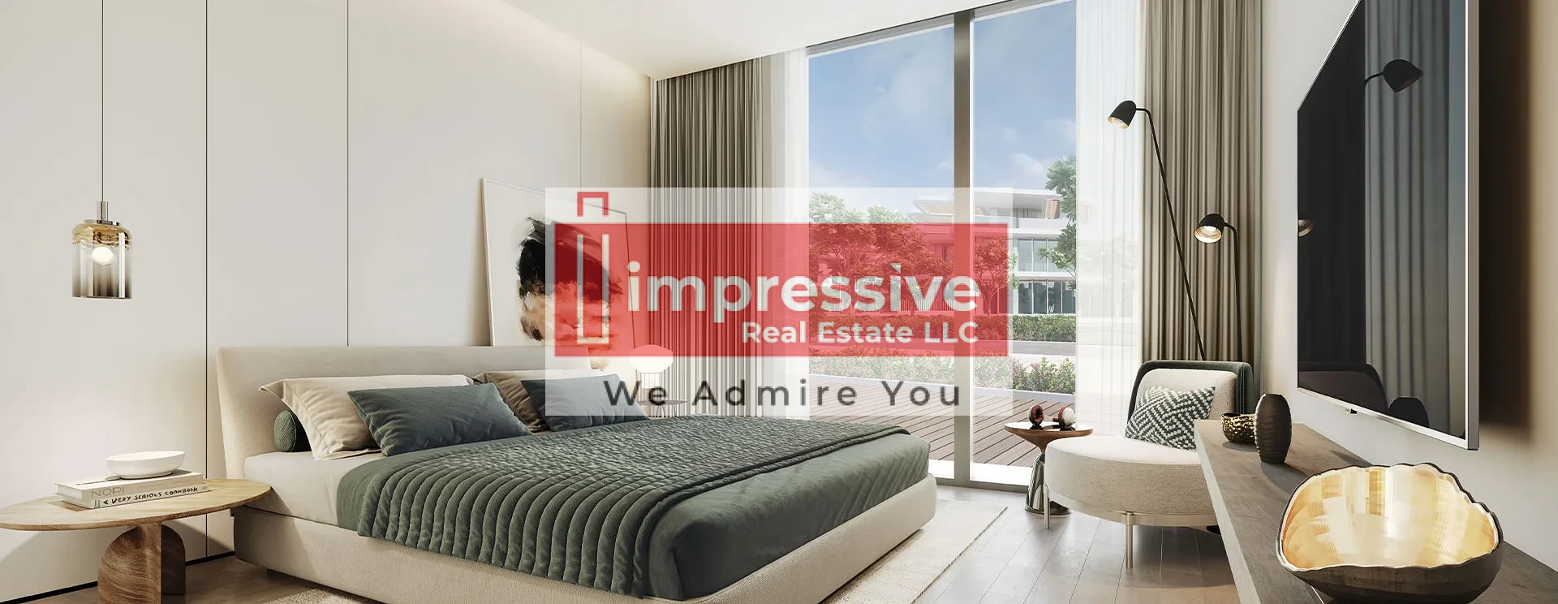
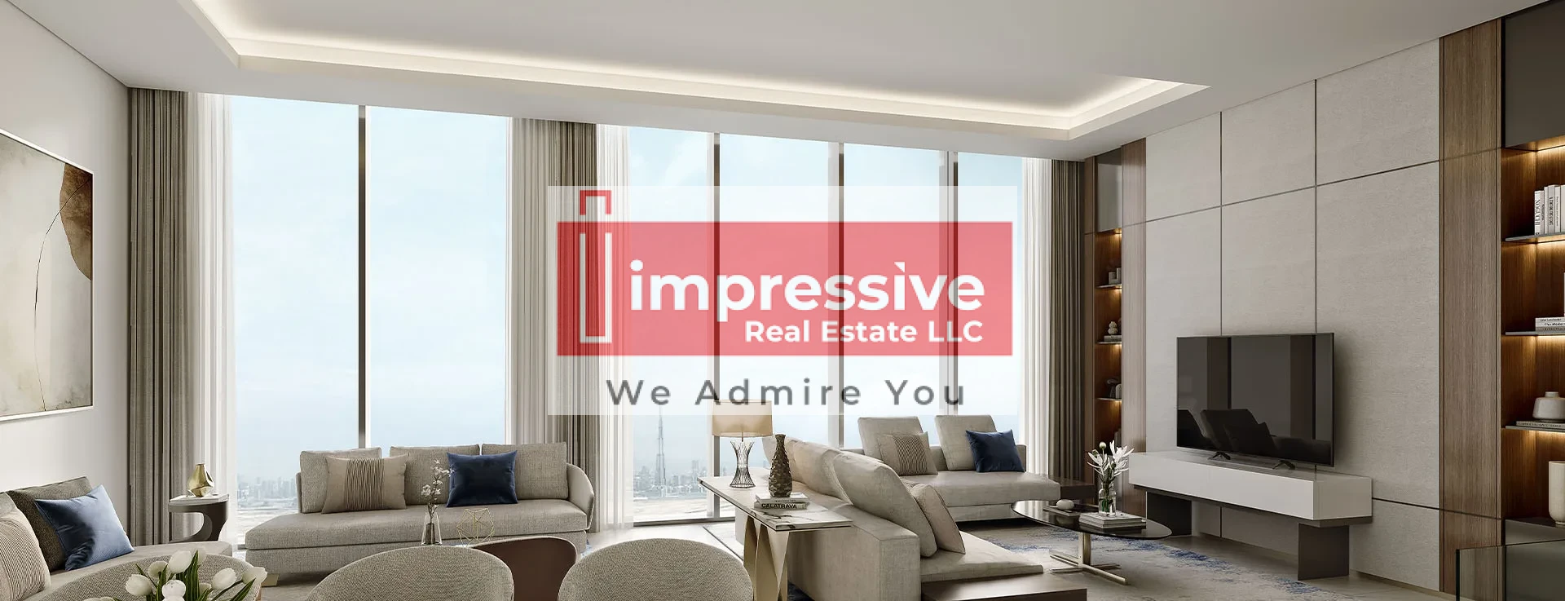

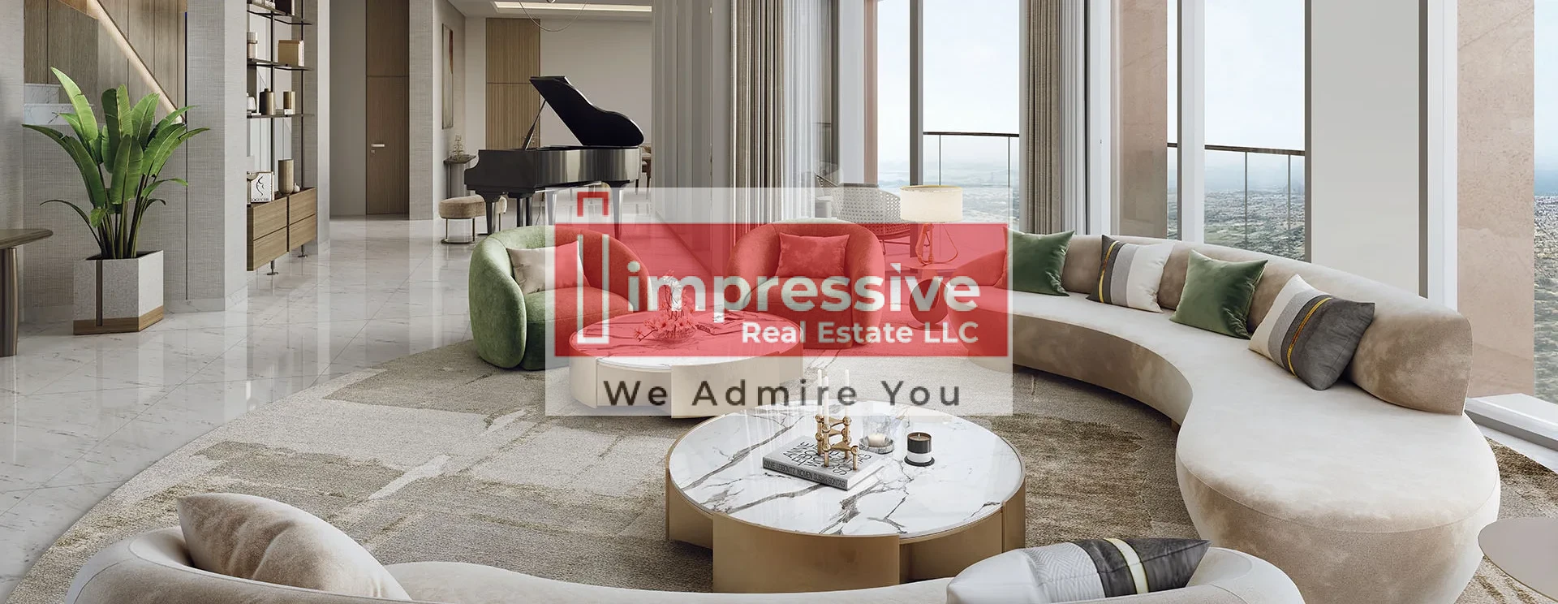





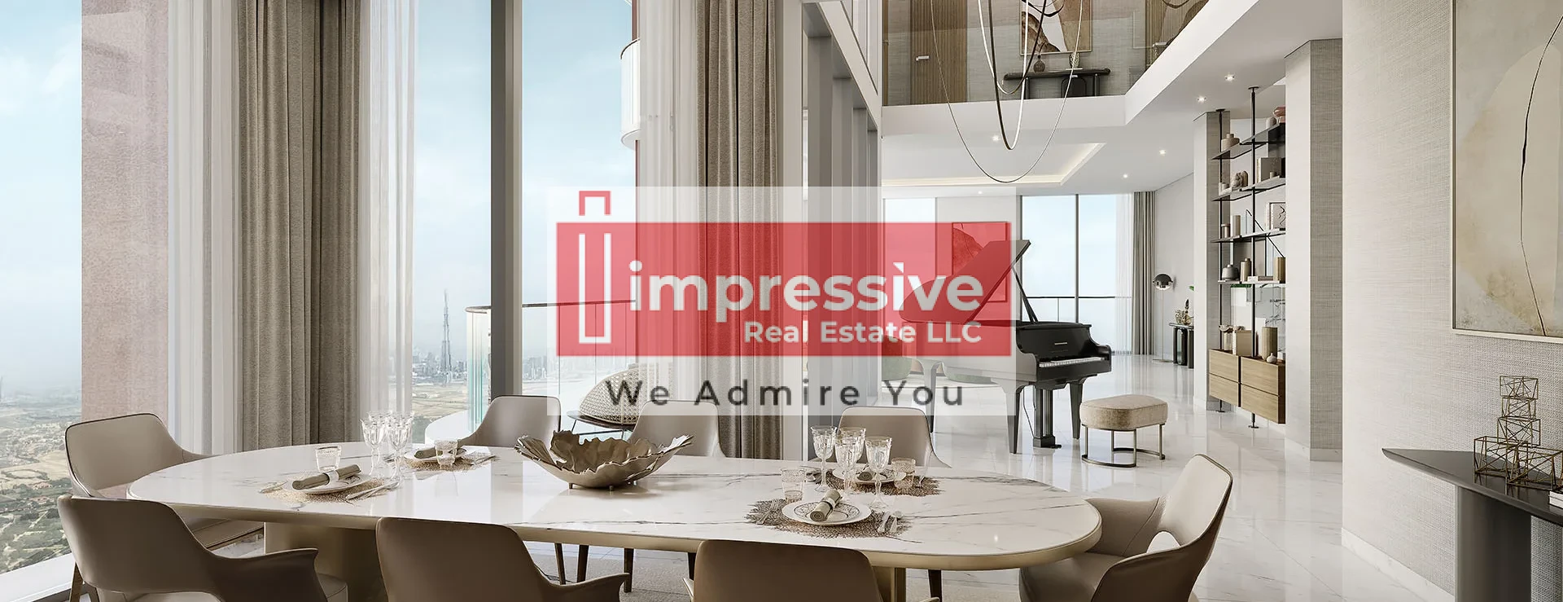
Description
Impressive Real Estate presents Takaya
Completion Date: Dec 31, 2027
Payment Plan: 20% On Booking | 35% On Construction | 5% On Handover | 40% Post Handover | 20% On booking | 4% During construction | 35% Installment | 5% Installment | 10% Installment | 10% Upon Handover | 5% Post Handover | 40% Installment | 30% On Booking | 70% On Handover | 30% On booking | 5% On handover
##### Project general facts
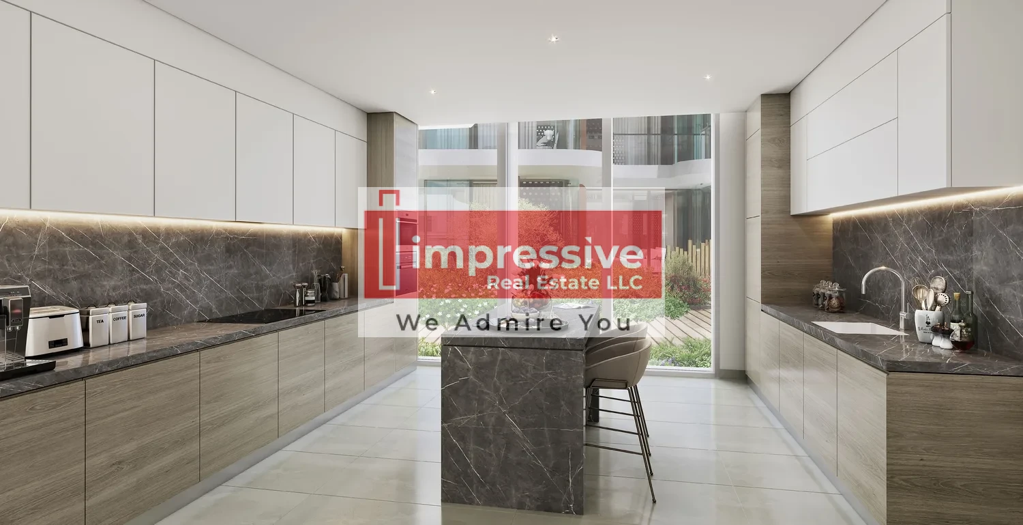
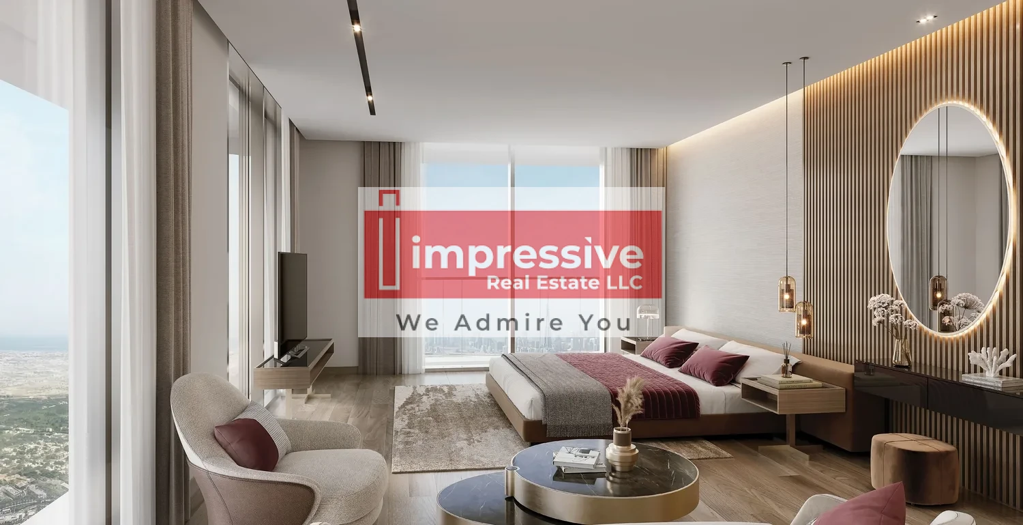
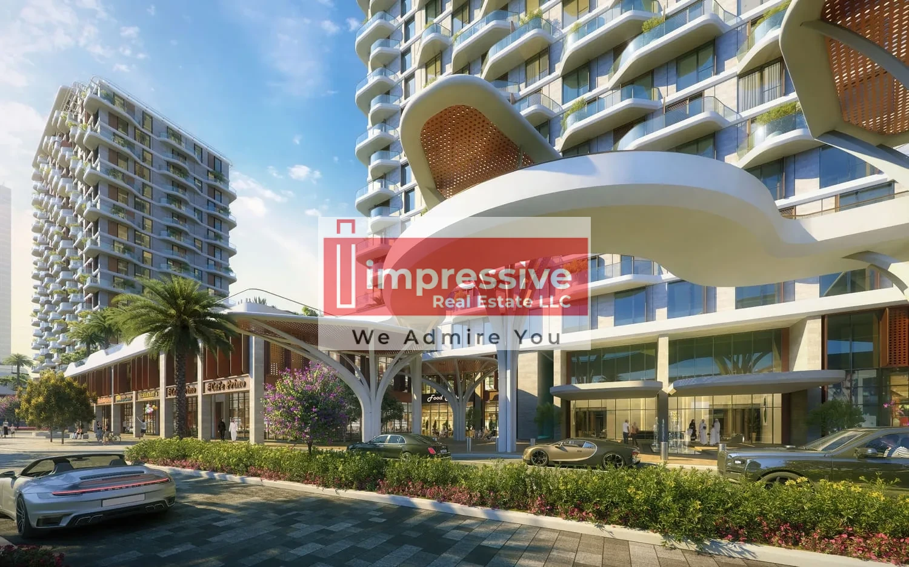
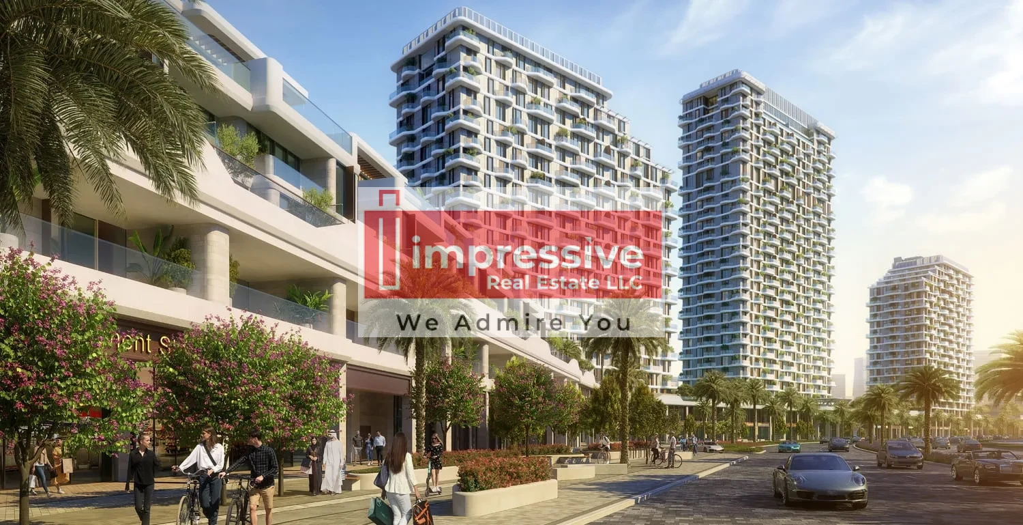
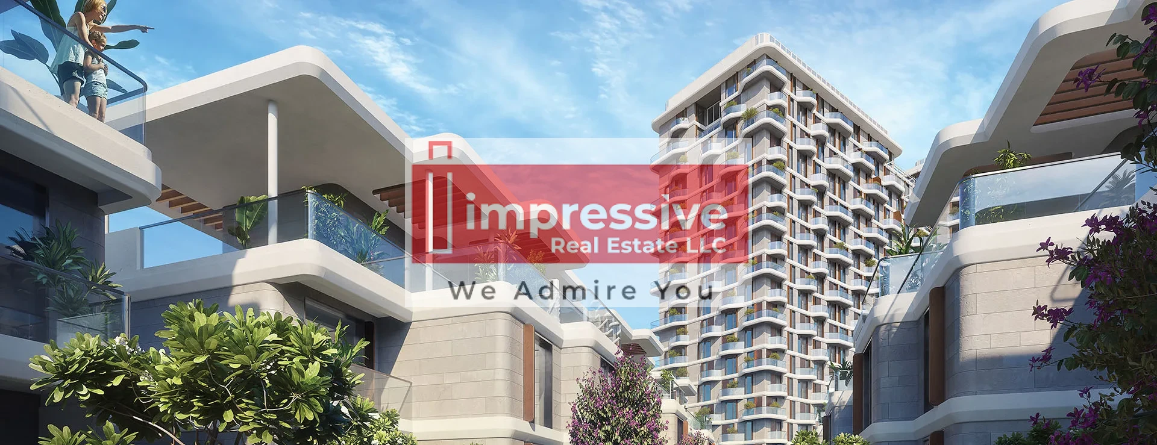
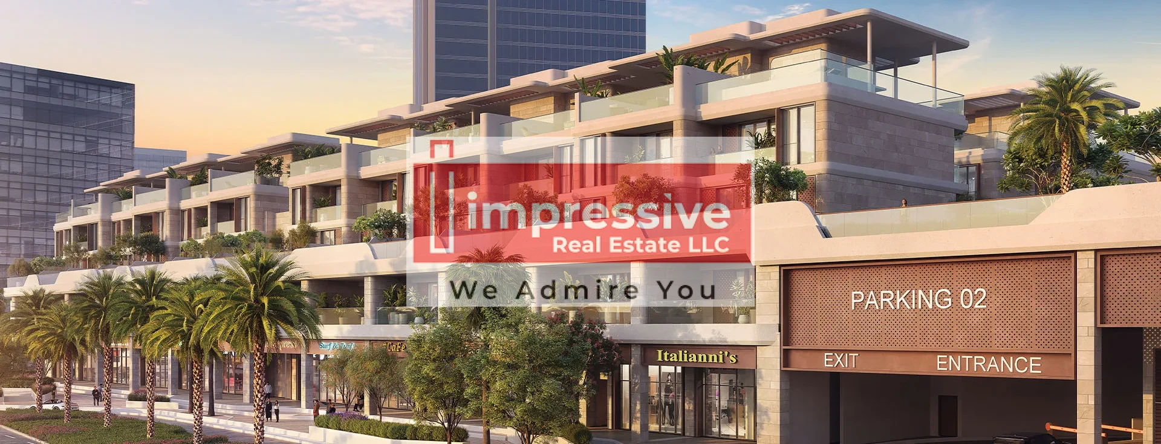
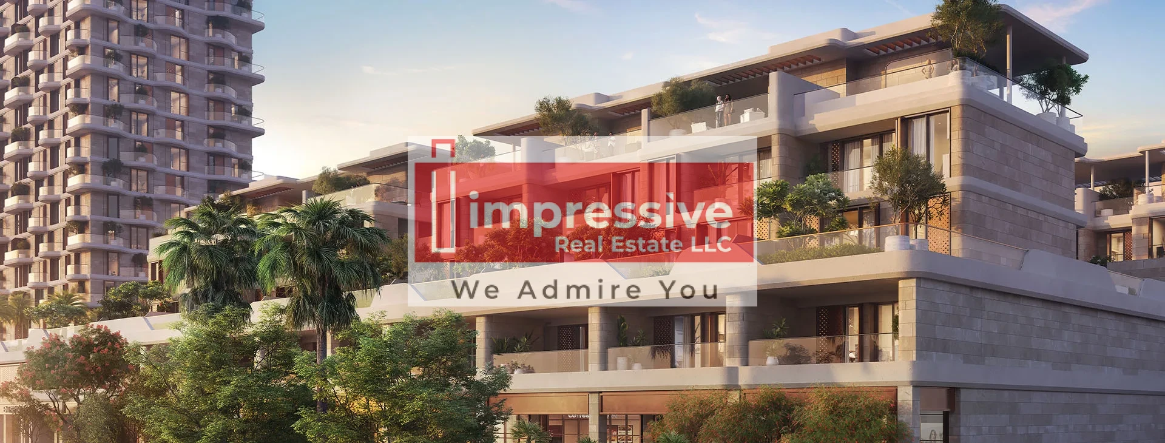
Takaya is a premium residential project by Union Properties, located in the dynamic Motor City of Dubai. Three modern towers offer stunning views, while townhouses and villas nestled around the base provide privacy within...
Located in Motor City, Takaya benefits from one of Dubai’s most distinctive and lively communities, known for its motorsport-inspired identity and balanced mix of residential, business, and leisure spaces. The area offers a unique atmosphere with themed streets, automotive-inspired design elements, and a strong community character that appeals to both families and motorsport enthusiasts.
Motor City also provides a wide range of lifestyle amenities, including landscaped parks, lush gardens, fitness centers, swimming pools, jogging tracks, and sports courts. These facilities support an active and social lifestyle while offering peaceful green spaces for relaxation. With its strategic location, vibrant environment, and practical community facilities, Motor City creates a well-rounded setting for modern living in Dubai.
Amenities:
· Gym
· Jogging Track
· Kids Day Care
· Swimming Pools
· Kids Swimming Pool
· Kids Play Area
· Outdoor Sports Courtyard
· Cinema & Av Room
· Co-Working Spaces
· Arcade Lounge
· Multipurpose Room
· Bbq Areas
Floor Plans & Brochure available on request.
For more information, please contact Impressive Real Estate on +971507465012
View More
Completion Date: Dec 31, 2027
Payment Plan: 20% On Booking | 35% On Construction | 5% On Handover | 40% Post Handover | 20% On booking | 4% During construction | 35% Installment | 5% Installment | 10% Installment | 10% Upon Handover | 5% Post Handover | 40% Installment | 30% On Booking | 70% On Handover | 30% On booking | 5% On handover
##### Project general facts
Takaya is a premium residential project by Union Properties, located in the dynamic Motor City of Dubai. Three modern towers offer stunning views, while townhouses and villas nestled around the base provide privacy within...
Located in Motor City, Takaya benefits from one of Dubai’s most distinctive and lively communities, known for its motorsport-inspired identity and balanced mix of residential, business, and leisure spaces. The area offers a unique atmosphere with themed streets, automotive-inspired design elements, and a strong community character that appeals to both families and motorsport enthusiasts.
Motor City also provides a wide range of lifestyle amenities, including landscaped parks, lush gardens, fitness centers, swimming pools, jogging tracks, and sports courts. These facilities support an active and social lifestyle while offering peaceful green spaces for relaxation. With its strategic location, vibrant environment, and practical community facilities, Motor City creates a well-rounded setting for modern living in Dubai.
Amenities:
· Gym
· Jogging Track
· Kids Day Care
· Swimming Pools
· Kids Swimming Pool
· Kids Play Area
· Outdoor Sports Courtyard
· Cinema & Av Room
· Co-Working Spaces
· Arcade Lounge
· Multipurpose Room
· Bbq Areas
Floor Plans & Brochure available on request.
For more information, please contact Impressive Real Estate on +971507465012
Amenities
Gym
Jogging Track
Kids Day Care
Swimming Pools
Kids Swimming Pool
Kids Play Area
Outdoor Sports Courtyard
Cinema & Av Room
Co-working Spaces
Arcade Lounge
Multipurpose Room
Bbq Areas
Floor Plan
Available as PDF.
Product Catalogue
Download our detailed brochure with full project information, payment plans, and specifications.